Sarajevo Apartment Teaches Kids About Architecture
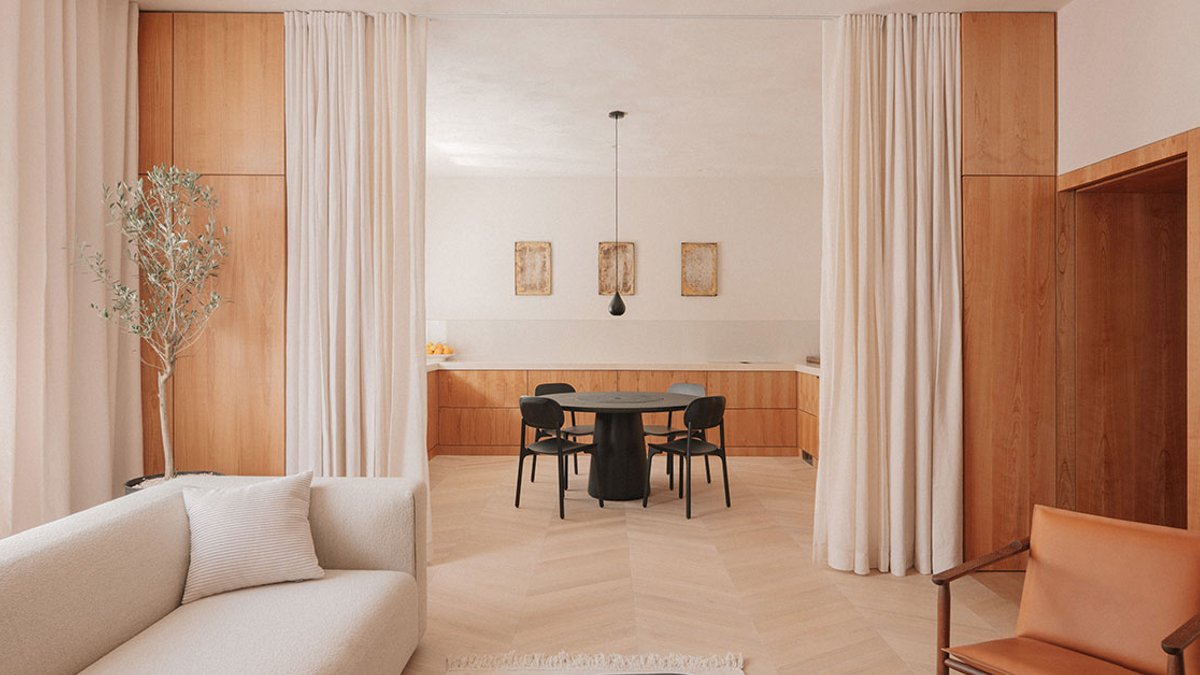
In Bosnia, architecture has traditionally been associated with public buildings, such as cultural institutions and sports halls, rather than domestic spaces. However, the Treehouse Apartment in Sarajevo is challenging this notion with its innovative design. The 100-square-metre retrofit, designed by Project V Architecture, features a prefabricated Tree House made from locally sourced glue-laminated spruce, which serves as a miniature architecture for children.
The Tree House is a surprising move, as it is built specifically for the children, with multiple levels, a lofted space, and built-in stairs that filter light and reward climbing. It draws on Bosnia’s timber heritage and provides an early education in what wood, craft, and care can do, which is something that many Bosnian adults never received.
The Design Concept
The apartment’s design concept is centered around a continuous cherry veneer element that the architects describe as an inhabitable skirting board. It begins as a floor border and rises at shifting datum heights into kitchen units, benches, cupboards, and wall paneling, absorbing services and storage. This cherry ribbon is an idea about groundedness, merging utility with poetics.
The hallway is treated as a place to pause rather than pass through, with clay-painted walls and flush cherry cabinetry. Each door is a cherry-clad portal into rooms of subtly different character, unified by materiality. The hall opens into two contrasting worlds: the Tree House and the calm adult living area, with sliding pocket doors to join or separate them.
Materials and Craftsmanship
Contemporary Bosnian craft anchors each room, with pieces like Zanat’s Koba Table and artworks by Bosnia-based artists Muhammad Bajramović and Kemil Bekteši. These elements draw on matter tied to the region’s industrial past, threading heritage and labor through the interior. The bathrooms feature travertine and marble, adding a touch of elegance to the space.
Related Post: Textured Items Redefine Modern Space Design
The use of local materials and craftsmanship is a deliberate choice, as the architects aim to inspire a deep appreciation for wood, craft, and sustainability. Vernes Čaušević and Lucy Dinnen of Project V Architecture say, “This space is for the children and their friends—the future of our society.” In a country still rebuilding, this ambition is significant, and the Treehouse Apartment serves as a quiet radical example of what architecture can achieve.
A New Approach to Architecture
The Treehouse Apartment offers a new approach to architecture in Bosnia, one that prioritizes domestic space and the experience of living. By incorporating local materials and craftsmanship, the design creates a sense of connection to the region’s heritage and culture. As the children grow and learn in this space, they will develop an appreciation for the value of wood, craft, and sustainability, which will shape their understanding of what architecture is for.
Project V Architecture’s goal is to create a space that is not only beautiful but also functional and sustainable. They achieve this by using local materials and incorporating traditional Bosnian craftsmanship into the design. The result is a space that is deeply rooted in the region’s culture and heritage.
The apartment’s unique design and use of local materials make it a standout example of contemporary Bosnian architecture. The use of glue-laminated spruce for the Tree House and cherry veneer for the interior elements adds a touch of warmth and elegance to the space. The attention to detail and commitment to sustainability make the Treehouse Apartment a truly special place. It is a place where children can grow and learn, and where adults can relax and enjoy the beauty of the surrounding environment.


