Toronto school repurposes old rink into lively student hub
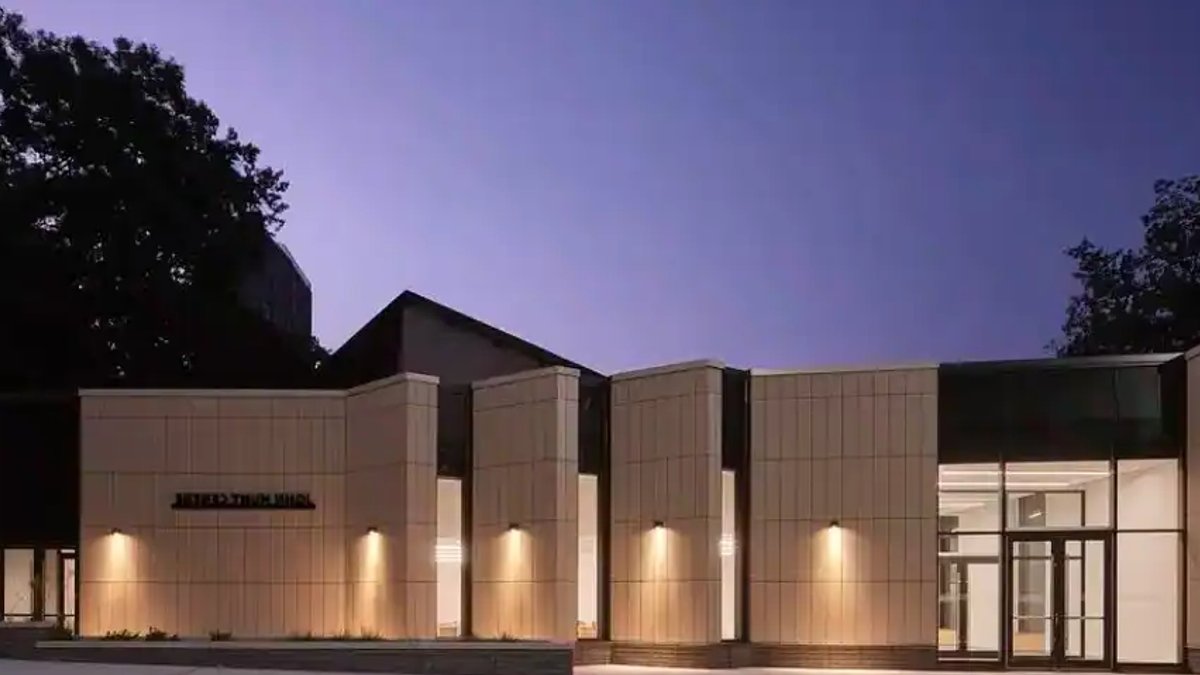
A former ice rink at De La Salle College in Toronto has been transformed into a student life hub, celebrating the school’s 175th anniversary. The John Hunt Student Life Centre, designed by Moriyama Teshima Architects, repurposes the 1976 arena—once a modernist landmark with a distinctive wood truss roof—into a 47,773-square-foot facility that merges history with contemporary functionality.
The renovation preserves the original structure’s architectural identity while adapting it for modern use. The exposed wood trusses, previously coated in paint, were carefully stripped to reveal their natural texture, now highlighted by new skylights in the Student Commons. Windows that were sealed during the arena’s ice rink days have been reopened, allowing sunlight and views of the campus greenery to flood the space.
Two new additions, one on the west side (9,687 SF) and another on the east (14,531 SF), bookend the central atrium, establishing a focal point for student activity. The design takes cues from the original building’s angular forms, introducing subtle kinks and splays in the façade that reduce the mass of the additions through shadow play. Inside, the double gymnasium features dividers for simultaneous use, accommodating sports like basketball, badminton, and volleyball, with adjustable nets for accessibility across age groups.
The centre also supports academic and social engagement. A 165-seat lecture hall on the second floor prepares students for university-level learning, while smaller classrooms serve workshops, study sessions, and club meetings. The library and Student Commons on the ground floor encourage collaboration, with seating areas overlooking the quad. A green roof enhances stormwater management and thermal performance while providing additional exposure to nature.
Read Also: St. Charles Borromeo Seminary Opens Immaculate Conception Chapel
The project demonstrates sustainability through adaptive reuse. By retaining over 61% of the original building’s materials, it significantly reduces embodied carbon. The conversion from a highly temperature-controlled ice rink to a versatile student centre achieves a 30% energy improvement and a 31% emissions reduction beyond Ontario Building Code compliance.
The transformation extends to the campus experience. Adjacent to the centre, the heritage green space “Oaklands” has been reimagined as a pedestrianized zone, enhancing safety and circulation. The building’s exterior, clad in limestone-colored ceramic panels, echoes the stone hues of nearby heritage structures, reinforcing the connection between old and new.
Carol Phillips, Partner at Moriyama Teshima Architects, reflected on the project’s alignment with the school’s ethos: “From our first visit to De La Salle College, we were impressed by the students and the College’s commitment to an education rooted in compassion. We came to understand that this ethos extends beyond the classroom into the corridors, gathering places, and shared spaces that shape daily life.” The centre now serves as the heart of student life, honoring the arena’s history while meeting present-day needs.
Related Stories
 Contractor Vetting Desk
Toronto school repurposes old rink into lively student hub
 Contractor Vetting Desk
St. Charles Borromeo Seminary Opens Immaculate Conception Chapel
 Contractor Vetting Desk
Jumbo flats for sale in Singapore
 Contractor Vetting Desk