Athens repurposes old airport building into medical school campus
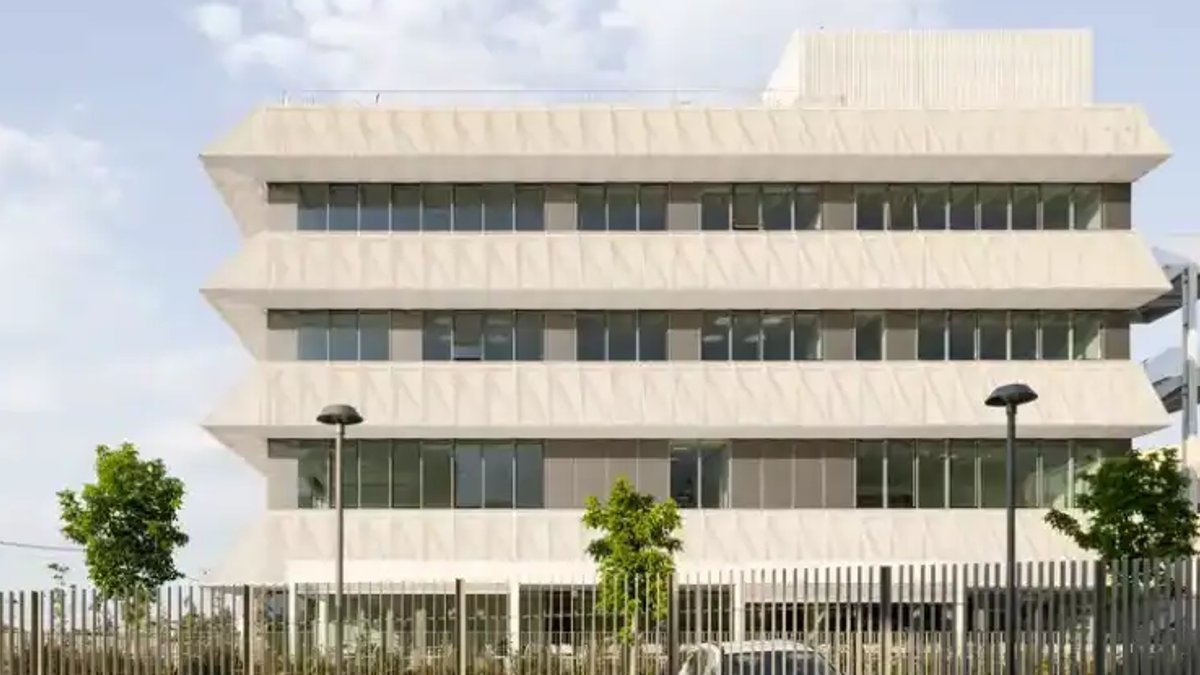
A former Olympic Airways data center in Athens has been converted into Greece’s first private medical university following a 19-month renovation that modernized the 1980s-era building into an academic campus. The transformation, led by Buerger Katsota Architects and MCA, retained the original structure’s core elements while creating a flexible learning environment.
The 12,500-square-meter facility is located next to the Ellinikon Development, a mixed-use area near Athens’ coastline. Originally built for aviation logistics, the building featured enclosed interiors and a rigid grid layout. The renovation preserved the 9×9-meter waffle slab structure but introduced carbon fiber reinforcements, a new spatial organization, and an open design. A plinth-level extension now connects the building to its surroundings, providing public spaces and entry points that did not exist in the original design.
The most visually striking change is the new façade, which combines perforated shading elements with glazed surfaces. The design references the nearby Eero Saarinen terminal while improving energy performance. The original horizontal “strip windows” were kept for cost efficiency and flexibility, though their height varies by floor to accommodate different functions—classrooms, labs, and administrative areas. Inside, a suspended steel staircase acts as a social hub, linking floors and offering panoramic campus views.
Open campus design meets coastal energy goals
The ground floor features two mirrored amphitheaters draped in metal mesh, framing a bright central atrium. Surrounding areas include a café, student services, and breakout spaces that open onto a landscaped plaza with coastal vegetation. Upper floors house adaptable classrooms, simulation labs, and a rooftop terrace with photovoltaic canopies. The basement contains labs, storage, and parking.
UNIC Athens Medical School’s design emphasizes movement and interaction through a loop-based circulation system that reduces congestion. Open sightlines connect different levels, while the top floor includes a library and faculty offices with sea views. The rooftop extends learning outdoors, and the project earned LEED certification by integrating natural ventilation, daylight optimization, and renewable energy systems.
Read Also: St. Charles Borromeo Seminary Opens Immaculate Conception Chapel
The renovation successfully blends preservation with innovation. The original load-bearing frame was upgraded with carbon fiber-reinforced polymer encasements to meet modern seismic and energy standards without altering its identity. Petrol blue accents reference Olympic Airways’ legacy, while a white and gray palette keeps the focus on functionality. The result is a campus that balances historical roots with forward-thinking design.
Urban gateway and future expansion plans
Beyond architectural updates, the project redefines the site’s role in Athens’ urban environment. The plinth-level extension breaks down the building’s previously isolated presence, creating a gateway to the campus. This approach supports future growth, including a second building for the Health Sciences Department, which will integrate seamlessly with the existing layout.
Construction began in 2024 and finished in under 20 months, an accelerated timeline for such a large project. The design team included Hill International for project management, EBLECTON and ASME for structural engineering, and Livingscapes for environment design. The client, a partnership between the University of Nicosia and the Hellenic Health Group, now operates the facility as Greece’s first private medical university.
The campus’s adaptability stands out. The original data center’s rigid grid was reimagined to support diverse academic activities, from clinical simulations to collaborative research. The suspended staircase, for instance, became more than a functional addition—it evolved into a gathering spot for informal interactions. The varied window heights on each floor ensure distinct identities while maintaining visual continuity.
Related Stories
 Permit & Code Brief
Athens repurposes old airport building into medical school campus
 Permit & Code Brief
Experts warn WD-40 ineffective against carpenter bees
 Permit & Code Brief
Instagram Creator Spray-Paints Oak Cabinets Off-Black
 Permit & Code Brief