St. Charles Borromeo Seminary Opens Immaculate Conception Chapel
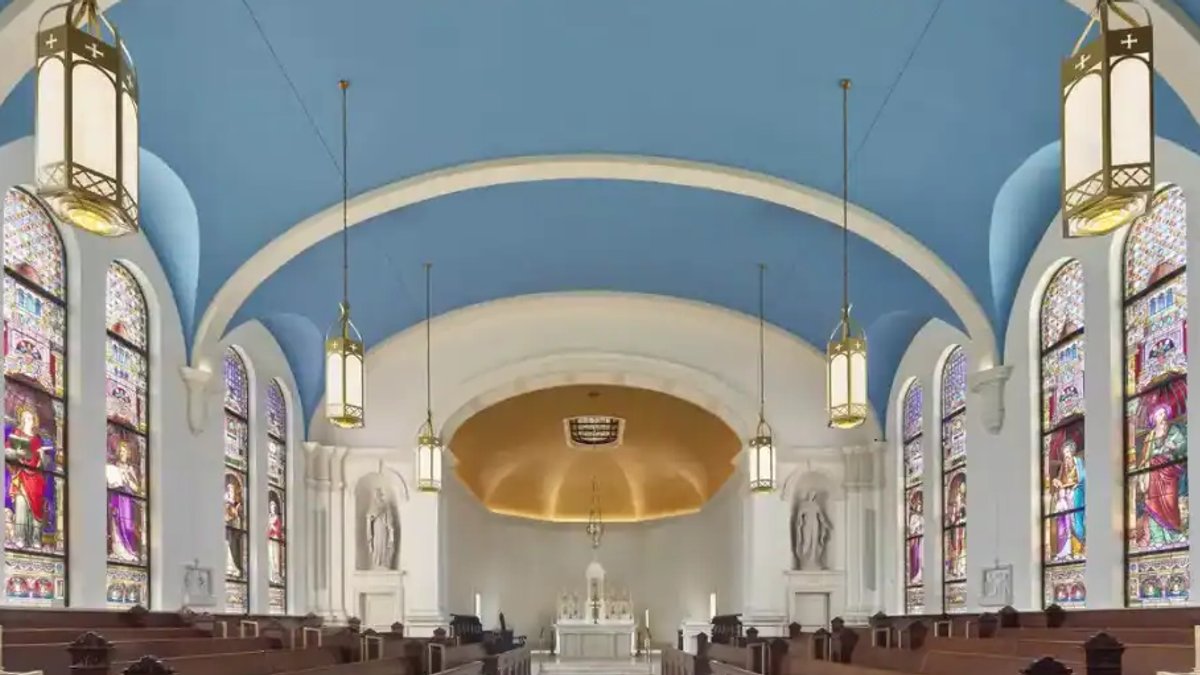
St. Charles Borromeo Seminary in Ambler, Pennsylvania, has opened a new worship space named the Immaculate Conception Chapel. Designed by Voith & Mactavish Architects LLP, the 4,000-square-foot sanctuary anchors a 150,000-square-foot campus that consolidates classrooms, a library, residences and a dining center.
New Chapel Opens at St. Charles Borromeo Seminary
The nave-style space seats 220 people on tiered antiphonal benches that face a central aisle. A choir balcony adds extra capacity for faculty, staff and guests during larger liturgies, while a processional aisle guides entrance and exit rites.
Architectural cues echo the two chapels of the seminary’s former Overbrook campus. Twelve historic stained-glass windows now line the nave walls, and a single window illuminates the chancel ceiling, casting colored light over refinished pews and newly crafted choir stalls.
Key liturgical furnishings were transferred from the old campus. The marble altar and ambo incorporate stone from several former altars, and statues of the Stations of the Cross, the Blessed Virgin Mary and St. Joseph were restored and reinstalled. A Marian shrine, the Drexel Crucifix and a holy-water font occupy the narthex, welcoming worshippers as they have for more than a century.
Read Also: Singapore condo price gap smallest since 1998
Acoustic planning supports daily prayer and a new pipe organ, Opus 64, built with two manuals, 23 ranks and 43 stops. The organ’s tones fill the vaulted space, complementing the cadence of the Divine Office and other rites.
The design reflects both heritage and contemporary needs. Modern audiovisual systems broadcast services beyond the walls, allowing the seminary’s liturgical life to reach alumni, families and the broader Catholic community.
For seminarians, the integrated layout means that worship is woven into every aspect of formation. By sharing the same space for daily prayer, study and communal meals, students experience a rhythm that mirrors priestly life, reinforcing the community’s sense of purpose.
Design Merges Tradition with Modern Worship
Dedicated to the Blessed Virgin Mary under the title of the Immaculate Conception, the chapel features a Miraculous Medal floor inlay and was consecrated on a Marian feast day. A historic bell, rescued from the Overbrook campus, now rings from a new bell tower on the Ambler site.
Read Also: Singapore Investors Flock to Osaka for Higher Yields
Project leadership included partner John H. Cluver, FAIA, and senior project manager Robert Duke. Structural engineering was provided by O’Donnell & Naccarato, while Alderson Engineering handled MEP and lighting design. Acoustic consulting came from Acentech, ensuring sound quality for both spoken liturgy and music.
When the doors opened in late 2025, the first Mass was celebrated under the vaulted ceiling, the newly installed stained-glass bathing the sanctuary in soft light. The historic bell tolled, marking the transition of a 155-year tradition into its next chapter.
Design Team and Collaborative Process
Owner representation was provided by a dedicated property group, facilitating communication between the seminary and the construction crew. Construction management was led by a seasoned manager who synchronized trades to meet the campus timeline. Photographer Jeffrey Totaro documented the completion, capturing the interplay of light through the stained-glass and the newly installed furnishings. The location at 1400 Evans Road places the space within walking distance of the seminary’s library and residential halls, reinforcing daily interaction.
Sustainability and Ongoing Use
The firm emphasized sustainable material choices, selecting locally sourced stone and reclaimed wood for altar components. Energy-efficient lighting systems were integrated, providing adjustable illumination for both liturgical celebrations and quiet prayer.
Related Stories
 Contractor Vetting Desk
St. Charles Borromeo Seminary Opens Immaculate Conception Chapel
 Contractor Vetting Desk
Jumbo flats for sale in Singapore
 Contractor Vetting Desk
Singapore man buys HDB flat on $3,000 salary without savings
 Contractor Vetting Desk