Tokyo museum reopens after Metabolist revival
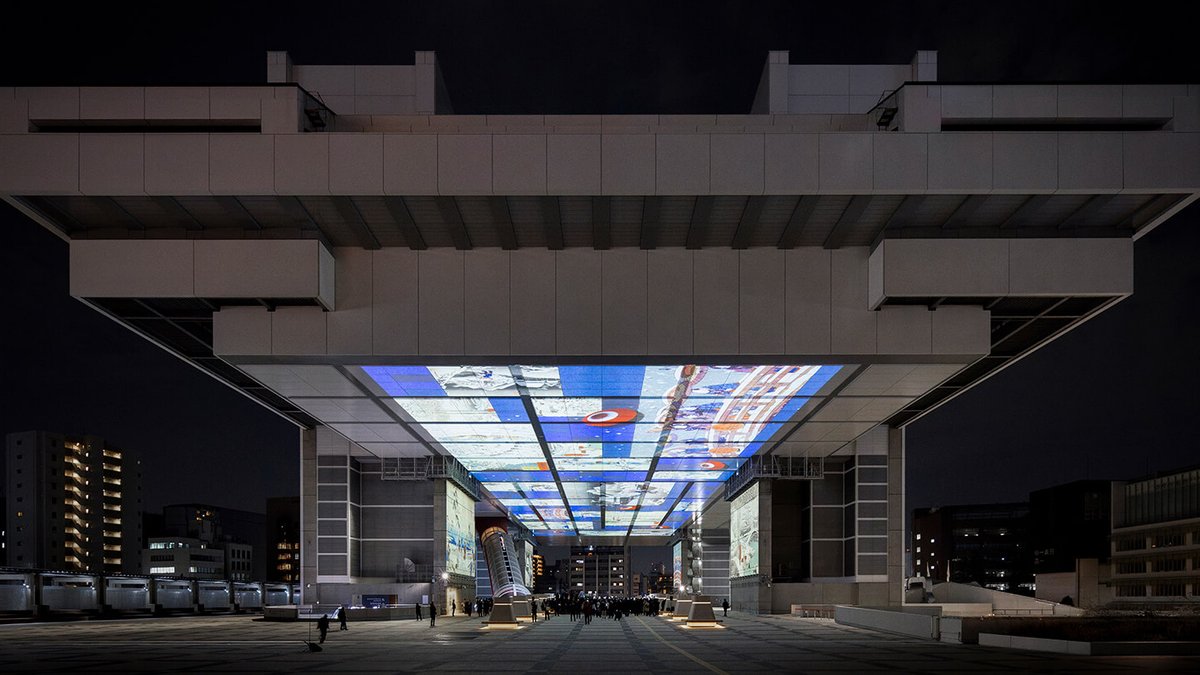
The Edo-Tokyo Museum in Tokyo’s Ryogoku district reopened earlier this year after nearly four years of closure for refurbishment. Originally designed in 1993 by Kiyonori Kikutake, a founder of the Metabolist movement, the museum’s renovation is a significant preservation effort, as many Metabolist buildings have been demolished in Japan’s push for new construction.
The refurbishment cost of roughly 10 billion yen (65 million USD) was shouldered by the city of Tokyo, which owns the building, and led by Shohei Shigematsu, a partner at OMA. Shigematsu’s high-tech but elegant exhibition design for luxury fashion brands, such as Dior and Louis Vuitton, had caught the attention of Tokyo’s mayor. “At OMA, we always challenge what is the default,” Shigematsu says. “We believe that there is always something we can push or improve upon, by using the current technologies.”
Standing on four massive concrete legs, the museum’s raised form was inspired by takayuka-shiki (raised-floor) buildings from the Yayoi period (300 BC–300 AD). Its height of 62.2 meters matches that of the former five-storey keep at Edo Castle, whose stone foundation remains can be seen in the Imperial Palace’s East Garden. Despite its robust construction with 126 earthquake-absorbing springs, capable of counteracting violent vertical jolts of up to 3.5 inches, the building had begun to show signs of wear and tear. In 2009, Mike Grist, author and explorer/photographer of Japan’s modern ruins (haikyo), described the building on his blog as “a horny dog,” complaining that the open-air plaza was filled with “junk displays.”
Architectural historian revives Metabolist vision
In 2017, Terunobu Fujimori, a renowned architectural historian and Professor Emeritus at the University of Tokyo, was appointed as the museum’s director, marking a turning point. His appointment coincided with rising tourism in Ryogoku, home to the Sumo Hall and the new Hokusai Museum. Working closely with Fujimori, Shigematsu preserved Kikutake’s original “super skeleton” structure while re-imagining the visitor experience. The renovation included “projection mapping” and a series of 24 torii-like gates leading to the entrance, inspired by an old photograph of a single red gate demolished shortly after the museum opened.
These gates guide visitors through a “time tunnel,” where animated figures transition from modern Tokyo—skyscrapers and high-speed trains—to Edo-period scenes featuring houses with kawara (ceramic roof tiles), rickshaws, and kimono-clad figures. The gates subtly decrease in size as visitors approach, redirecting attention from the large stairway that had previously confused guests about the entrance location.
The plaza beneath the raised structure was transformed with lantern-like seating elements made of locally procured timber, marked “Tokyo no ki” (wood from Tokyo). Inside these benches are state-of-the-art video and sound systems that project seasonal imagery, autumn leaves, cherry blossoms, or Sumo wrestlers, onto the building’s underside. Shigematsu aimed to enliven the space, which Kikutake had envisioned as a hub but lacked amenities. “There was no supporting system. There was no café, nothing at all,” Shigematsu explains. The projections now bring life to the concrete expanse, referencing nearby attractions and the museum’s exhibitions.
Inside, visitors encounter a life-size replica of Nihonbashi, the historic bridge marking the start of Edo’s major roads. The renovation also modernized the building’s environmental systems, adding insulation, LED lighting, and solar panels. Shigematsu emphasizes the importance of preserving Metabolist structures to maintain architectural history. “How else are we to appreciate Kikutake’s intentions to use columns or enormous floorplates to activate space?” he asks.
Plaza transformed into a living time portal
The museum’s reopening has attracted large crowds, but Shigematsu’s focus extended beyond visitor numbers. “My aim was to reactivate the plaza, to open up the museum and clearly communicate what’s inside,” he says. The project demonstrates that older buildings can adapt to contemporary needs while preserving their historical value, aligning with a growing preservation movement in Japan.
The exhibition’s centerpiece, a life-size replica of Nihonbashi, anchors the narrative of Tokyo’s transformation. Visitors move from the busy Edo-period streets depicted in the diorama to the contemporary cityscape outside, creating a seamless transition between eras.
The upgrades included LED lighting, solar panels, and improved ventilation, reducing the carbon footprint while extending the museum’s operational life. These changes reflect Shigematsu’s belief that preservation must incorporate sustainability.
The plaza’s timber benches now host seasonal projections, allowing the space to evolve with exhibitions. Shigematsu’s vision treats the plaza as a living space that adapts to contemporary life while maintaining historical connections.
Torii gates bridge modern and Edo Tokyo
The torii-like gates function as both a visual guide and narrative device. As visitors approach, projections shift from modern Tokyo to Edo-period scenes, reflecting each era’s character. The gates’ subtle size reduction improves navigation, demonstrating how thoughtful interventions enhance user experience.
Architectural and Historical Narrative Through Design
Inside, the arched ceiling is draped with fabric resembling noren curtains, which frame projections of Mount Fuji and shifting seasonal skies. These visuals blend historical representation with contemporary technology, guiding visitors between modern and Edo-era perspectives.
Related Stories
 Contractor Vetting Desk
Tokyo museum reopens after Metabolist revival
 Contractor Vetting Desk
Chicago’s Obama Center redefines presidential libraries with community-focused design
 Contractor Vetting Desk
Architect Reflects on Decade of Santiago Bahá’í Temple
 Contractor Vetting Desk