London home extension blends modern design with historic setting
Sited within the Twickenham Riverside Conservation Area, the project replaces an aging conservatory positioned between a Georgian terraced home and a listed adjacent property, while maintaining the original building alignment. The design task centered on introducing modern functionality without dominating the established context. Located within a particularly sensitive historic setting, the extension had to remain visually subordinate to the surrounding architecture, avoiding any competing visual statements.
Balancing Modernity with Heritage
The extension preserves the original footprint to minimize disruption to the existing structure. A flat roof replaces the previous pitched roof, creating a seamless transition with the main house. Light grey limestone render covers both interior and exterior surfaces, lending the addition a restrained, almost unobtrusive presence. The design strategy aimed to make the new space nearly indistinguishable, with its impact defined by proportion and material texture rather than bold visual statements. The carefully controlled palette of muted finishes was selected specifically to complement the neighboring historic façades without direct imitation, ensuring the intervention blends seamlessly into its context.
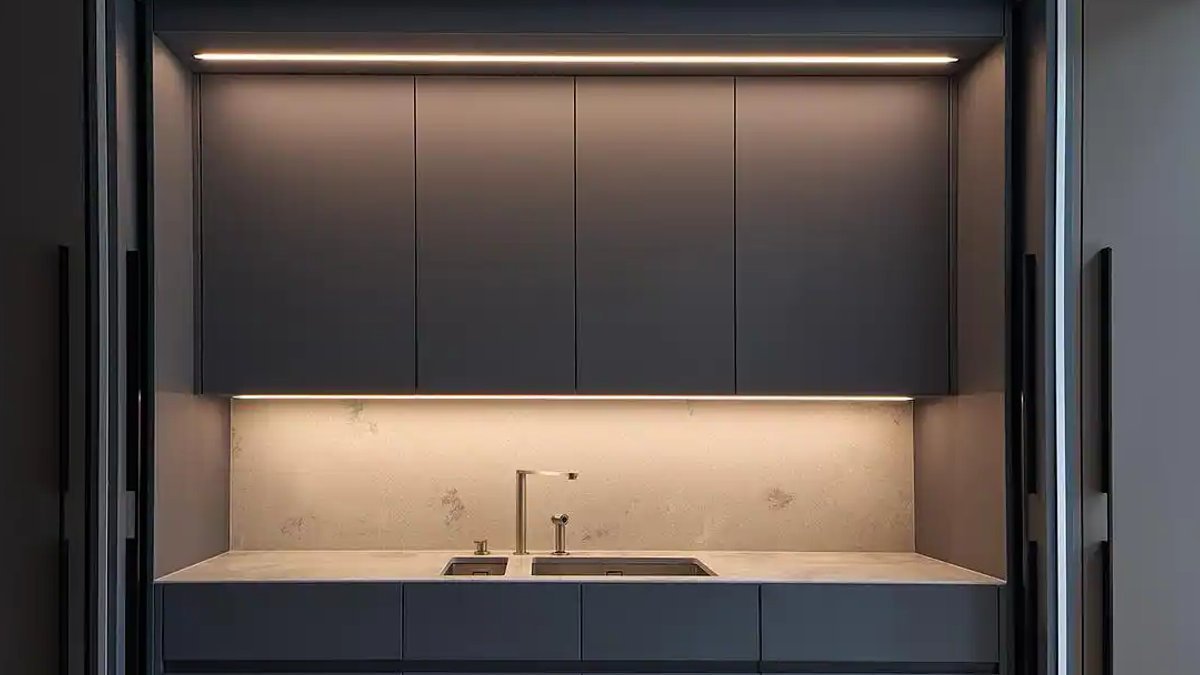
A continuous linear rooflight marks the boundary between old and new, channeling natural light to emphasize the connection. Inside, exposed brickwork provides contrast against the smooth rendered walls, while a large kitchen island organizes the reconfigured ground floor. All cabinetry remains concealed to preserve the space’s clean lines and simplicity. The project also involved the refurbishment of the ground floor alongside the extension, reinforcing the cohesive approach to modernizing the historic property.
This method aligns with growing trends in conservation-focused projects, where restraint enables modern living to complement heritage environments. Rather than competing with neighboring structures, the extension strengthens the area’s historical character through careful material choices and refined construction details.
Outdoor Harmony
The environment design extends the building’s understated aesthetic. Full-width cast concrete steps align with the existing brick facade, while a narrow Corten steel planter links the garden to the structure and obscures a basement rooflight. Together, these elements create an outdoor space that mirrors the extension’s minimalist interior design. The environment design by London Garden Designer, specifically Forbes Rix Design, reinforces this cohesive approach, ensuring the garden setting complements the architectural intervention.
Completed in 2021, the project demonstrates how deliberate architectural choices can reconcile contemporary requirements with historic preservation. By emphasizing subtlety over visual contrast, the extension sets a standard for sensitive urban development in protected districts.


