London office building sets sustainability standard
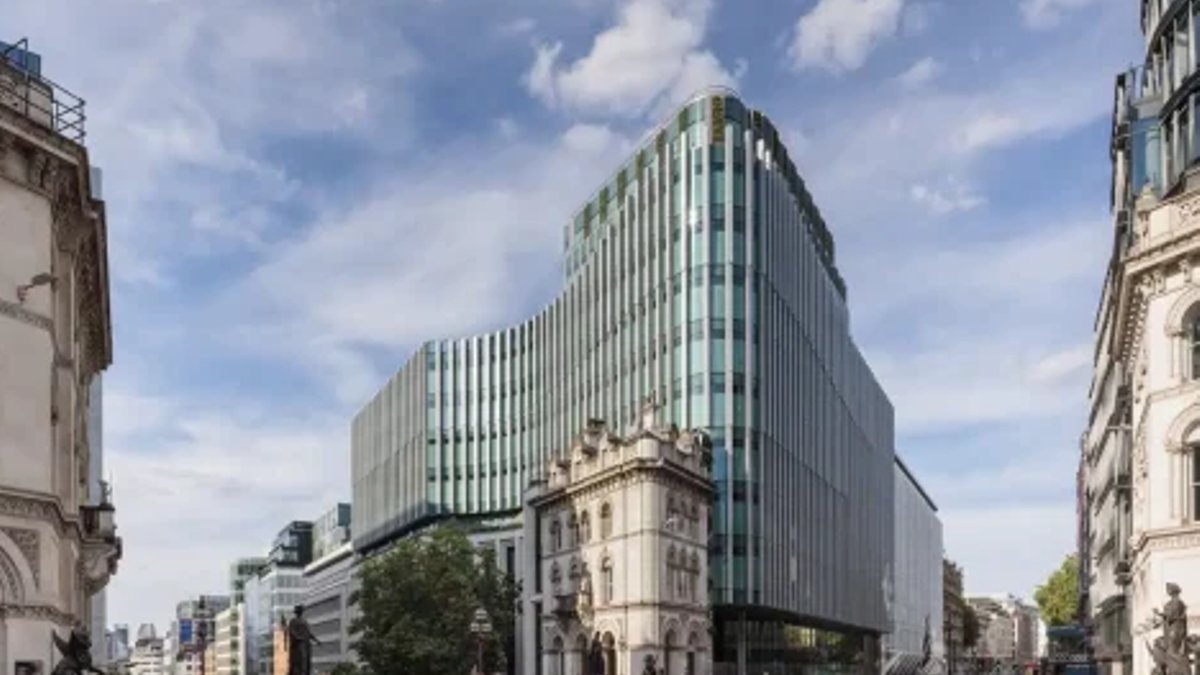
A 13-storey office building in central London has set a new benchmark for sustainable workplace design after opening as Hogan Lovells’ global headquarters. The project at 21 Holborn Viaduct—completed by PLP Architecture—integrates circular economy principles, archaeological heritage, and public access into a single structure, achieving BREEAM Outstanding and WELL Platinum certifications.
The building’s design responds directly to its site’s constraints. A nine-metre elevation change between Holborn Viaduct and Farringdon Street, a remnant of Victorian engineering, was transformed into a step-free public route. A new public lift and landscaped plazas now connect the streets for the first time, while the adjacent Grade II-listed gatehouse (built in the 1860s) influenced the facade’s material palette. Reclaimed Portland stone from demolished 1920s offices was reused on the lower floors, aligning visually with the historic structure without imitation.
Inside, the 34,300-square-metre space prioritises adaptability. An atrium runs through the core, with staggered staircases creating social circulation, while floorplates support both open-plan and activity-based layouts without structural modifications. The building’s all-electric operation, powered by heat pumps and photovoltaics, eliminates on-site fossil fuel use, and its carbon strategy includes 80 tonnes of reused structural steel and low-carbon concrete alternatives. Around one-third of cement-based materials were replaced with sustainable substitutes.
Roman Cemetery Discovered
Archaeological discoveries during construction revealed a Roman cemetery buried beneath the site. Led by MOLA (Museum of London Archaeology), the excavation uncovered five oak coffins, skeletal remains, jewellery, and a funerary bed, the first of its kind found in Britain. A selection of artifacts will be displayed permanently in the building’s lobby, linking the site’s 2,000-year history to its modern use.
The project’s public area extends beyond the building. Harold Offeh, a Ghanaian-born artist, created Intersections, a 100-metre-long digital collage across the facade and plaza that references the site’s layered past. The artwork draws on the site’s Roman archaeology and local histories, using photography, scanning, and digital collage.
Related Post: Jaipur Rugs Opens Mumbai Store Blending Heritage, Modern Design
Senior Associate Partner at PLP Architecture, Angela Parrozzani, described the challenge as balancing heritage, sustainability, and workplace needs into a unified design. “The project required constant dialogue between the historic context and the needs of a contemporary workplace,” she said. The result is a building where material reuse, public access, and archaeological preservation are not separate features but core elements of its identity.
Net Zero Workplace Goals
The development, delivered by Royal London Asset Management and constructed by Multiplex, now houses 266,000 square feet of office space for Hogan Lovells. Its NABERS 5-star operational energy target and WELL Platinum accreditation reflect a shift in corporate real estate toward net-zero benchmarks.
Key figures for the project include:
- Height: 13 storeys
- Total area: 34,300 m² (369,200 ft²)
- Anchor tenant: Hogan Lovells (266,000 ft²)
- Materials reused: 80 tonnes structural steel, 33% salvaged Portland stone
- Certifications: BREEAM Outstanding (92% design score), WELL Platinum (Shell & Core)
The building’s facade uses perforated aluminium fins for solar shading, while its interiors maintain a metallic silver and bronze palette to bridge indoor and outdoor spaces. The atrium’s staggered staircases create vertical social hubs, and the wellness wing, a dedicated area for employee health, complements the building’s biodiverse terraces. These elements reflect a deliberate approach to human-centric design, where sustainability and occupant experience are intertwined.
Developed by Royal London Asset Management and constructed by Multiplex, the project team included Heyne Tillett Steel as the structural engineer and Avison Young as the project manager. Quantem served as the cost manager, while Hilson Moran handled sustainability and DP9 oversaw planning. The environment architect was Farrer Huxley, and Futurecity developed the cultural strategy. MOLA conducted the archaeological work, and Harold Offeh created the public artwork, Intersections. The building’s design and construction involved a collaborative effort to achieve its sustainable and wellbeing-focused goals.


