Gresham’s new library redefines civic space with community-driven design
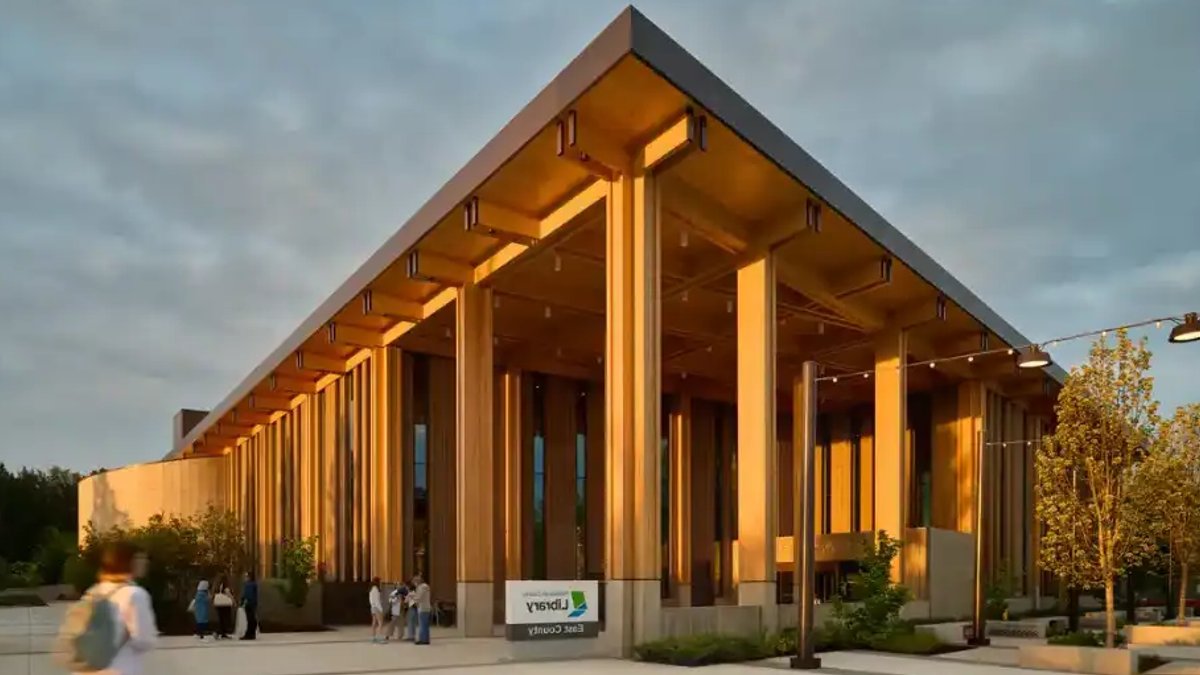
The East County Library in Gresham, Oregon, now stands as a transformative civic project for a region that has long lacked sufficient public space. Opened in May 2026, the $163 million facility represents the largest single investment in Multnomah County’s $387 million library bond initiative—a six-year effort to update the county’s library system. Situated at 475 NW Division St, the building replaces an aging branch and converts an underused park-and-ride lot into a 95,000-square-foot center for learning, creativity, and community engagement.
Holst Architecture, the firm behind the design, has described this as its most ambitious civic project to date. The library moves beyond its traditional role as a book repository, instead functioning as a multipurpose civic space. It integrates standard library services with makerspaces, performance venues, and outdoor play areas. The design draws inspiration from the Pacific Northwest’s forests, using mass timber construction—1,200 glulam beams and 300 cross-laminated timber panels—to create an interior filled with wood that mirrors natural light patterns.
Community input guided nearly every design decision. Through over 6,000 interactions, including surveys, focus groups, and partnerships with organizations such as the Black Economic Collective and El Programa Hispano Católico, residents shaped the final structure. Requests for quiet reading areas, performance spaces, and outdoor access led to key features like a 200-seat auditorium, indoor-outdoor children’s play zones, and a teen room. The Cool Coastal color scheme for the teen space was selected by more than 550 voters across local schools and libraries.
The library’s programming extends well beyond books. A Creative Learning Room provides access to 3D printing, laser engraving, and audio-visual production tools. Additional features include sensory rooms and lactation spaces to address accessibility needs. The building’s layout follows a deliberate gradient, with lively areas near the entrance, such as the makerspace and auditorium, transitioning to quieter zones for reading and study.
Located adjacent to Gresham City Hall and near the MAX Light Rail Station, the library strengthens East County’s role as a transit-oriented destination. A new Civic Hub on the site’s north edge hosts markets and events, reinforcing the area’s identity as a public gathering space. The project’s mass timber structure reduces embodied carbon while supporting Oregon’s economy through locally sourced wood.
A Civic Anchor for East County
The library’s opening follows a public RFQ/RFP process that initially included Adjaye Associates during early design phases. Kim Wilson, president of Holst Architecture, emphasized how modern construction techniques enable high-performance, sustainable buildings at scale. For East County, a diverse, rapidly growing area, the facility serves as more than a library; it is a reimagined civic anchor designed to adapt alongside the community.
Construction costs totaled $113 million, with the remaining $50 million allocated to programming, collections, and technology. The library now houses nearly 200,000 books, CDs, and DVDs, along with specialized resources for workforce development and multilingual learners. Its 44,000-square-foot outdoor space includes terraced plazas and a rooftop terrace that connects the building to the surrounding neighborhood.
The design team collaborated with Indigenous outreach specialists and the Native American Rehabilitation Association of the Northwest to ensure the space reflects local cultural needs. A land acknowledgment on the project’s website recognizes the site’s history as part of the traditional territories of the Multnomah, Wasco, Cowlitz, and other tribes who inhabited the Columbia River region.
Programming That Serves Every Age
Five months after its debut, the library has already fulfilled its role as a community catalyst. Events range from teen coding workshops to multigenerational storytelling sessions, with attendance exceeding early projections. The auditorium’s 192 seats, expandable to 200 with risers, have hosted local theater productions, county council meetings, and cultural performances, reinforcing its dual purpose as both a cultural venue and public resource.
The space accommodates structured workshops, such as coding bootcamps and digital media training, alongside informal exploration through open workstations and collaborative tables. An adjacent audio-visual studio provides recording capabilities for music, podcasts, and video projects.
The teen room, a central element of the community-driven design, features soft seating, adjustable lighting, and the Cool Coastal color palette chosen by over 550 local students. The space includes computers for homework and media, a lounge area for socializing, and a quiet study zone. Feedback from teens at Rosemary Anderson High School, Rockwood Library, and the Gresham Youth Advisory Council ensured the design addressed specific needs, including privacy for group work and access to cultural resources in English and Spanish.
The Civic Hub, located on the north edge of the site, hosts regular markets, pop-up events, and public gatherings, reinforcing its role as a transit-oriented destination. Adjacent to Gresham City Hall and near the MAX Light Rail Station, the hub connects to a tree-lined pedestrian pathway and a terraced entry plaza, creating a seamless flow between the building and the neighborhood. The plaza incorporates native plantings and shaded seating, extending the library’s outdoor space into a year-round gathering area.
Sustainable Design Meets Cultural Roots
The library’s mass timber structure, comprising 1,200 glulam beams and 300 cross-laminated timber panels, sets a model for sustainable urban development in Oregon. The material’s low embodied carbon footprint and local sourcing align with the county’s climate goals, while exposed wood elements create an immersive interior that evokes the region’s forests. Rooftop solar panels and a battery energy storage system further reduce reliance on grid power, making it the first Multnomah County facility to integrate such technology.
This recognition is embedded in the library’s programming, including workshops on Indigenous history and cultural resources, and directs visitors to Native-led educational materials like The Quartux Journal.
Related Stories
 Renovation Cost Watch
Gresham’s new library redefines civic space with community-driven design
 Renovation Cost Watch
Cadence Mixed-Use Tower Opens at King’s Cross
 Renovation Cost Watch
Historic Ryugon House Rebrands with Sustainable Design
 Renovation Cost Watch