Historic Ryugon House Rebrands with Sustainable Design
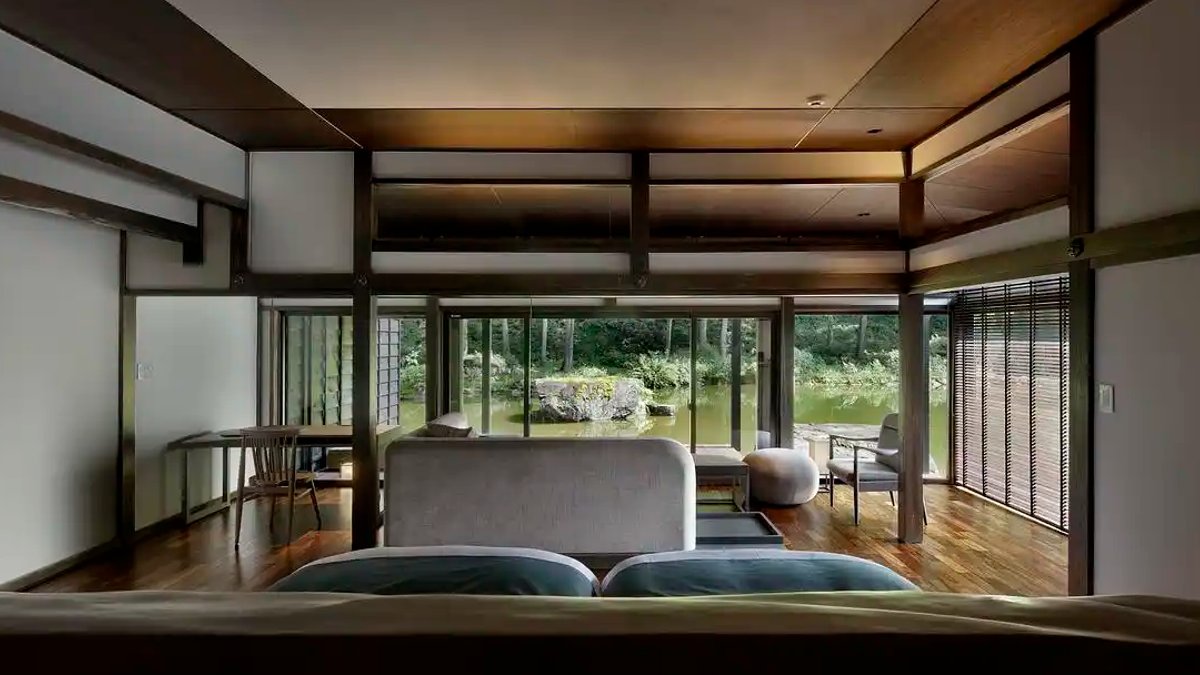
Ryugon House, a 40-year-old hot-spring inn located in Minamiuonuma, Niigata, is undergoing a full rebrand that blends historic farmhouses with modern sustainability, and the new visual identity will be rolled out across signage, online platforms, and guest-room materials.
Historic roots and climatic backdrop
The property sits in a region where winter precipitation often exceeds 3 meters, while the surrounding plains rank among Japan’s top rice-producing zones. Because the snow is heavy yet the air stays relatively mild, meltwater flows steadily into nearby ponds, creating a reliable source of fresh water for the inn’s on-site garden.
Structures on the site date back to the 19th century and were moved here from other snow-country villages, preserving a tangible link to the past. Parts of the ensemble hold the status of National Registered Tangible Cultural Properties, showcasing traditional architecture that was specifically adapted to deep winter conditions and to the daily rhythms of farming families.
Design by subtraction
Architects from Ashida Architect & Associates chose to strip away later additions rather than layer new elements, a decision that honored the original spatial logic. Long, windowless hallways were externalized, creating openings that let breezes sweep through the interior and provide occasional glimpses of the surrounding area.
Specific wings were demolished to enable cross-ventilation, and the remaining layout now emphasizes direct contact with the surrounding area. This approach reduced the sense of confinement that previous renovations had introduced, allowing guests to feel more connected to the outdoors even when inside.
Read Also: London office building sets sustainability standard
Energy use dropped markedly after the team connected the structure to a geothermal system and a well supplying fresh water. By relying on these local resources, the inn lowered its consumption of imported power, and the reduction in carbon emissions has been noted in the latest sustainability report.
Restoring the woodland
Mt. Sakado, adjacent to the property, had been overtaken by densely planted cedars that blocked sunlight and stifled airflow, creating a micro-climate that was less hospitable to native species. The project initiated a thinning program to revive the original broad-leaf woodland, which had been the historic ecosystem before large-scale planting began.
To involve both locals and overnight guests, a picture book was produced that explains the regeneration timeline, illustrating each stage with simple drawings and short captions. This “communication design” invites visitors to witness the gradual return of native flora and to understand how the forest contributes to the inn’s ambience.
While the cedar removal proceeds, the site retains its designation as a National Important Cultural Property, reflecting its past as a castle location and showing the cultural weight of the environment.
Guest experience and regional integration
Spaces are organized from public plazas to shared lounges and finally private chambers, allowing visitors to transition smoothly from communal to intimate settings. Each zone offers views of rice paddles, the garden, or the mountain backdrop, creating a sense of place that changes with the weather.


