Cadence Mixed-Use Tower Opens at King’s Cross
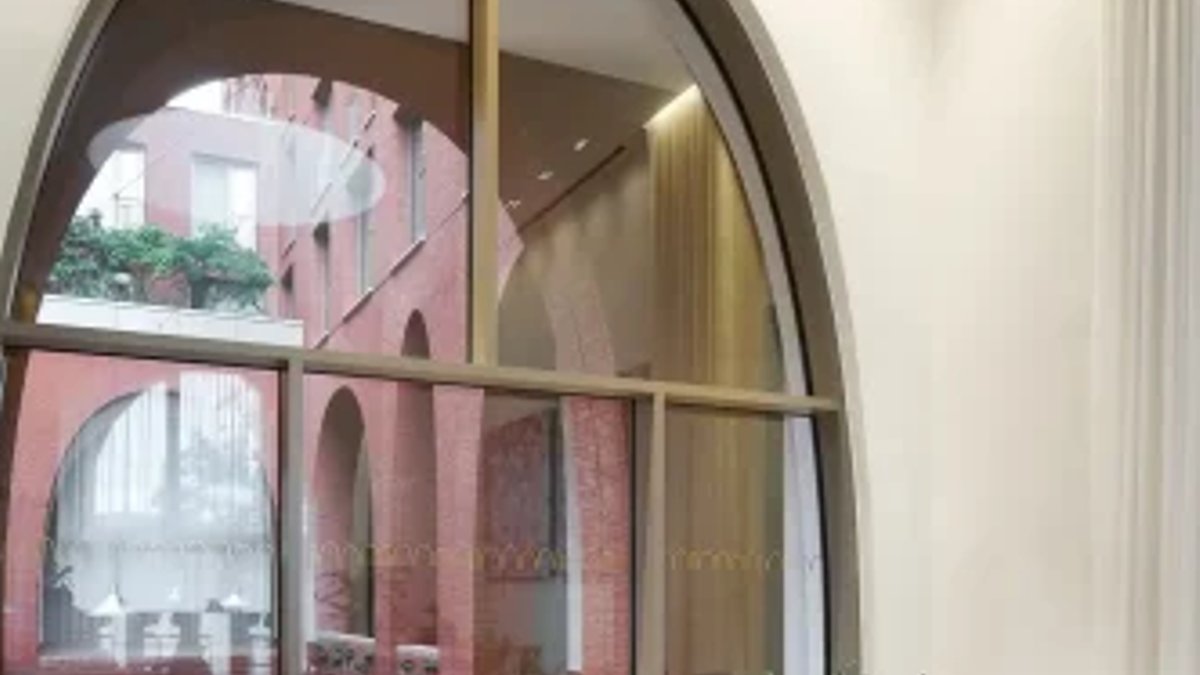
Cadence, the mixed-use ‘courtyard tower’ by Alison Brooks Architects, has opened at King’s Cross in London. The building sits at the northern edge of Lewis Cubitt Park and brings together 163 residential units with commercial and social spaces. It marks the completion of a new landmark for the King’s Cross redevelopment, one of the most ambitious urban renewal projects in modern Europe.
Curved Forms and Red Brick
The Cadence building features a unique design with a six-sided block and two towers, one with 12 storeys and the other with 16 storeys. The first two floors are devoted to commercial, social and service spaces, with the rest devoted to homes and apartments. Of the 163 residential spaces, 60 are affordable homes, acquired on behalf of the CBRE UK Affordable Housing Fund. These are offered at discounted market rents, with priority given to individuals and families from the Camden community.
The towers have a distinctive façade with curves, arches, and asymmetrical features made of red-orange brick. The positioning of the arches creates a three-dimensional effect, allowing the building to be experienced in a sequence of moments. This design maximises the number of dual-aspect corner units, improves ventilation, and provides multiple public and private roof terraces.
The exterior of the building takes inspiration from its location in King’s Cross, with the red brick façade paying homage to the iconic St Pancras Station. The arches are a modern interpretation of the station’s Victorian Gothic architecture, reimagined as Bézier curves of varying heights and widths, giving the building a dynamic and animated character.
Efficient Construction Methods
The construction of the building utilised a Design for Manufacture and Assembly approach, allowing 85% of the components to be prefabricated off-site, including precast columns, composite beams, and a world-first prefabricated lift system. This method improved safety, quality control, and reduced construction waste and traffic, enabling efficient on-site construction.
Cadence’s high ceilings, generous public spaces and robust concrete frame allow the building to adapt to meet the needs of the future.


