Resort-style community redefines over-50s living
Palm Lake Resort Pelican Waters is redefining over-50s living on the Sunshine Coast, combining 317 homes with a $55 million resort hub at its center. The 17.79-hectare community, developed by Palm Lake Group and designed by VIA Architects, prioritizes lifestyle over necessity, aiming to attract residents earlier in life. Its approach has been recognized with seven awards, including a 2026 Australian Good Design Award for Architectural Design.
A Resort-Style Community Center
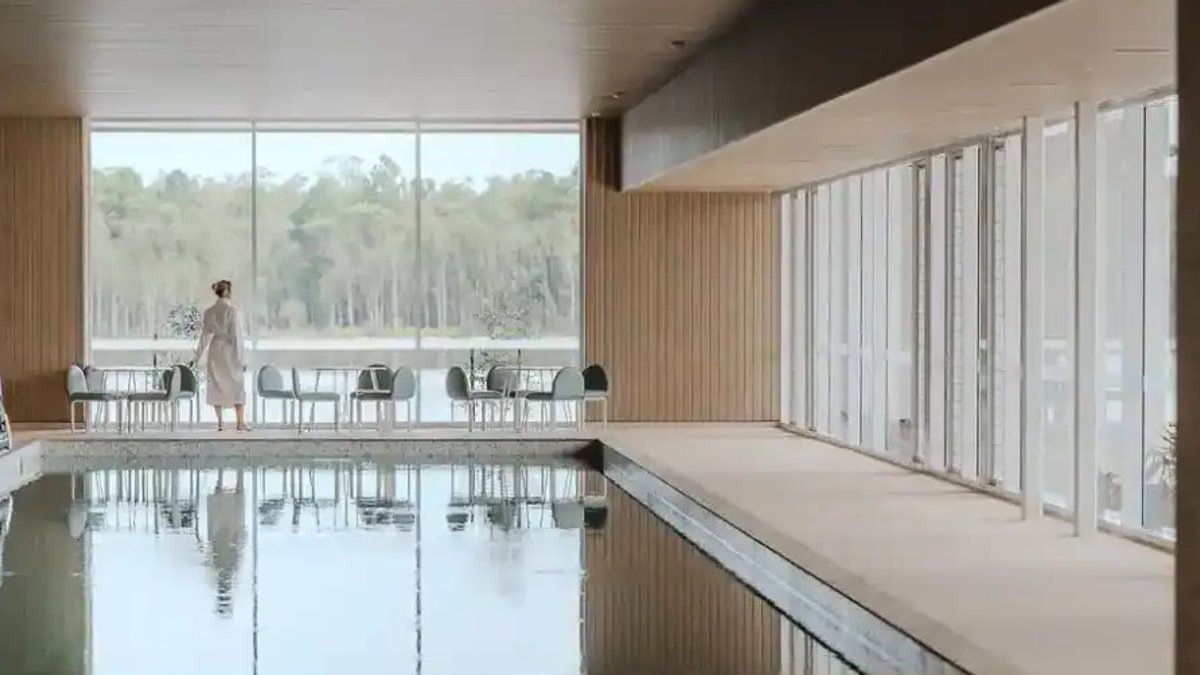
The project’s centerpiece is The Springs Country Club, an 11,200 sqm resort-scale precinct for wellness, recreation, dining, and entertainment. This facility features five distinct hubs. The Mirador Wellness Centre is the largest of its kind in the Southern Hemisphere, boasting a 25-metre indoor pool, spa, sauna, and advanced fitness studios. The other hubs include ten-pin bowling, an indoor bowling green, tennis and pickleball courts, a cinema room, and various dining spaces.
According to the Good Design Awards jury, Pelican Waters “reframes ageing through architecture centred on participation, wellness and collective social life rather than retreat.” The project integrates environment, recreation, and hospitality-inspired amenities, creating a model for senior living that is more aspirational and socially connected.
Modernism for the Sunshine Coast
VIA Architects drew inspiration from Palm Springs modernism but reimagined it for the subtropical climate. The design uses sculptural forms, deep eaves, and breezeblock screening to provide shade and ventilation. A restrained palette of white render, travertine, and drought-tolerant planting ensures the surrounding environment and waterways remain prominent. With 317 homes and a clubhouse of this scale, the task was to establish a cohesive design identity while allowing enough variation across the homes for the community to feel individual rather than uniform. At masterplan level, framed sightlines and a 200-metre landscaped pedestrian spine connect the community to The Springs Country Club, while helping separate pedestrian and vehicle movement.
Studio Collective handled the interiors, extending the material language through terrazzo, timber veneer, brass detailing, and bespoke geometric joinery. The residential architecture emphasizes spatial generosity, natural light, and level thresholds to support residents as their needs evolve, all without an institutional feel.
Supporting a Range of Lifestyles
The facility includes both indoor and outdoor dining areas. An outdoor pool precinct and a teppanyaki terrace expand the dining options. These spaces encourage residents to gather, celebrate, and socialize in various settings throughout the day. The broad programming aims to support different ways of living for people in their 50s, 60s, and beyond.
Design for the Subtropical Climate
The residential architecture adapts Palm Springs modernism for the Sunshine Coast. Breezeblock screening allows for ventilation while adding visual texture. This approach responds to the subtropical climate and the surrounding environment.


