Reddit User Turns Laundry Room into Custom Cabinet Haven
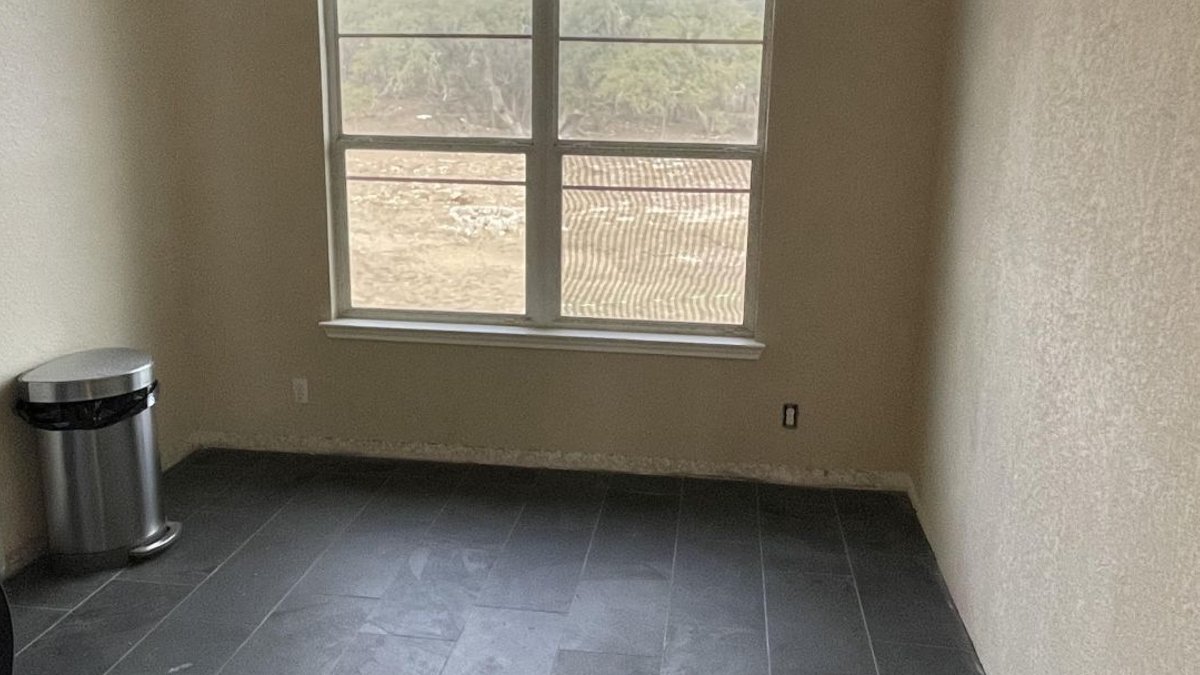
A Reddit user has transformed their 126-square-foot laundry room into a highly functional space with custom storage solutions, challenging the typical design of laundry areas.
The project, completed by u/wengstaparadise, features floor-to-ceiling cabinets, walnut countertops, a sink, and a window bench, all built for around $4,000.
From Bare Walls to Custom Cabinets
The original room had beige walls, a large window, and dark slate-look tile, with the washer and dryer taking up one side. The renovation kept the existing tile, focusing on adding storage without altering the floor.
Construction involved using plywood panels and lumber to create cabinet foundations, with recessed lights replacing the old fixture. A long cabinet frame beside the machines formed the base for the future countertop, while another structure on the opposite wall created a work area and additional storage.
A Multi-Functional Space
The completed room includes a continuous countertop over the washer and dryer, providing a folding surface. Open cubbies above hold folded towels, and closed cabinets offer higher storage. A white utility sink with a brass-colored faucet sits within the cabinet run, and vertical paneling covers the wall behind it.
The opposite wall houses a sewing station with a long counter, tall cabinets, and a central opening for a sewing machine. A brass-colored hanging rod provides space for garments, and wheeled laundry hampers fit beneath the counter.
One of the most innovative features is a tall cabinet that conceals a cordless vacuum, keeping it charged and out of sight. The sink cabinets also include pull-out compartments for cleaning supplies and a trash bin, maximizing accessibility and organization.
The room’s design ensures the central walkway remains open, allowing easy access to all areas. The before-and-after transformation highlights the addition of gray cabinetry, walnut countertops, and a cushioned window bench.
Innovative Storage Solutions
Deep cabinets near the sewing station store household supplies like paper towels and sewing materials, while a wide drawer beneath the counter adds extra storage. Open shelves above the washer and dryer display folded towels, plants, and artwork, breaking up the wall of cabinets.
Functional and Aesthetic Enhancements
The room’s design balances functionality and aesthetics. Gray Shaker-style cabinet doors, crown molding, and vertical wall paneling unify the space. Dark walnut countertops contrast with the pale gray finish and black laundry machines, creating a cohesive look.


