Homeowner Refreshes Kitchen with Gray-Sprayed Oak Cabinets
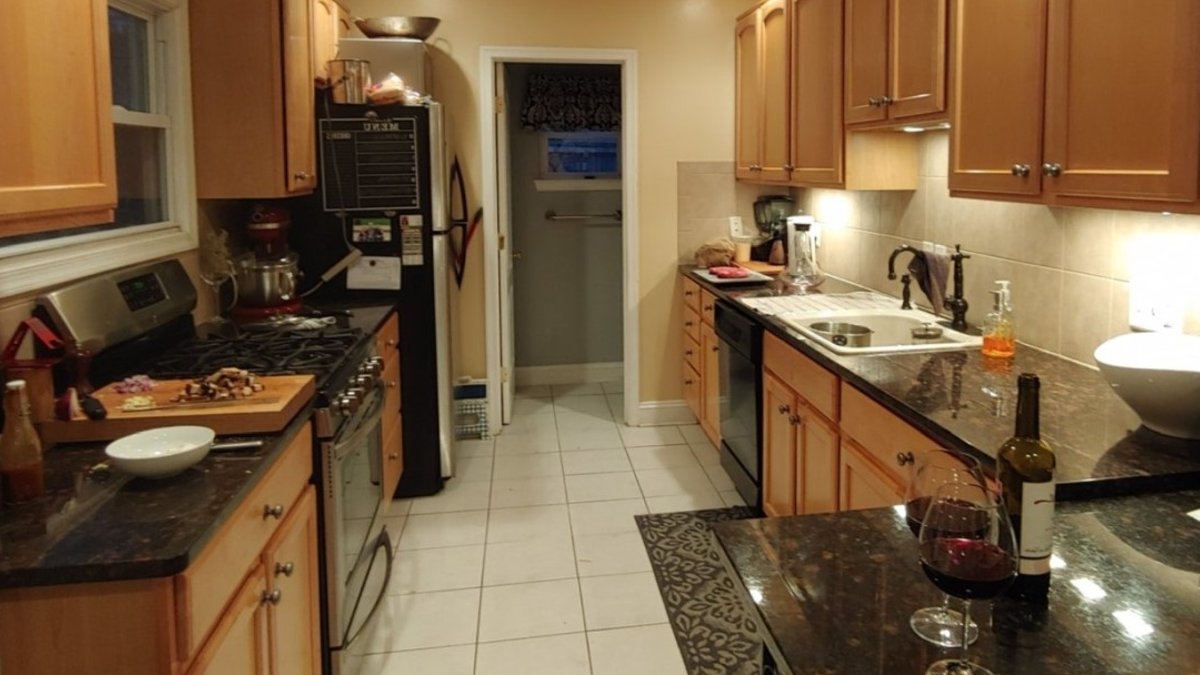
The kitchen renovation began with a narrow galley space framed by honey-colored oak cabinets on both walls, dark granite countertops, beige backsplash tiles and a white tiled floor. Cracks across the floor and dated finishes prompted the owners to overhaul the room while keeping the original cabinet framework, and they aimed to preserve the structural frame as the design evolved.
Floor and Backsplash Overhaul
Several white floor tiles showed long cracks that ran through the surface, exposing a darker substrate beneath the glaze. Because the damage extended beyond grout lines, the tiles were removed rather than repaired, and the demolition required lifting each piece to protect the underlying layer.
During demolition an orange electric floor-heating mat was uncovered, indicating that the home already had radiant heating. After the old tiles came out, large dark rectangular tiles were laid in a staggered pattern, creating a contrast with the remaining wood cabinets and providing a durable base for the new layout.
A SunTouch thermostat was installed on the newly tiled wall, set to maintain a floor temperature of 71 °F. The thermostat links to the heating mat now hidden beneath the dark floor surface, allowing precise control of the radiant system.
The beige backsplash behind the sink was taken down, revealing broken tile fragments and damaged wall plaster. Wall repairs were made before new tile was applied, ensuring a solid substrate for the fresh surface and preventing future cracking.
New backsplash material consists of gray rectangular tiles with a subtle variation in tone. The tiles were installed in a staggered layout, using spacers to keep consistent joints, and they continue behind the sink and along the countertop beneath the upper cabinets, tying the wall treatment to the floor design.
Cabinet Transformation
The original oak cabinets remained in place throughout the demolition. Their raised-panel doors, arched upper edges and matching wood frames were left untouched, preserving the kitchen’s storage configuration while the surrounding elements were refreshed.
To update the look, the homeowner hired a professional spray painter to apply a muted gray finish to the cabinets. The spray technique provided an even coat that a DIY approach might not achieve, and it gave the wood a modern appearance without altering its structure.
Black handles and knobs replaced the original silver hardware, giving the cabinets a more contemporary appearance. The door profiles and frame details stayed the same, so the cabinets retain their classic shape beneath the new color.
The renovation also eliminated the raised breakfast bar that had extended into the adjacent living area. Its black metal support was dismantled, allowing the countertop to run uninterrupted toward the living room, creating a flat peninsula for seating.
Electrical work was performed near the new countertop, with boxes and wiring accessed by opening sections of the wall behind the cabinets. This work was completed before the backsplash installation, keeping the new tile work clear of live electrical components.
By keeping the original cabinet system, the project avoided a full layout change, yet the combined updates to flooring, countertops, backsplash and cabinet finish dramatically altered the kitchen’s visual balance.
Countertop Replacement
New stone-look countertops replace the former granite surface, featuring a white base with faint gray veining that brightens the work zones and complements the surrounding gray tones.
Extended countertop reaches the former bar location, eliminating the previous height change and forming a continuous work surface that enhances workflow.
This seamless extension creates a flat peninsula that opens toward the adjacent living area, offering additional seating without a separate ledge and reinforcing the open-plan feel.
Final Layout and Finishes
Stainless-steel range remains beneath the window, flanked by painted upper cabinets that match the newly sprayed gray finish, preserving the cooking zone while integrating with the refreshed color scheme.
Refrigerator stays positioned on the left side, aligning with the sink and dishwasher while preserving the original appliance layout and maintaining the functional triangle.
Gray rectangular backsplash tiles continue behind the range and under the upper cabinets, linking the floor and wall treatments and providing a cohesive visual flow.
Dark rectangular floor tiles run the length of the galley, providing a contrasting base that unifies the new white countertops and gray cabinetry, and they help delineate the workspace.
Combined DIY demolition, flooring, and tile work with a professional spray finish results in a refreshed kitchen that retains its storage configuration while presenting a modern aesthetic.
All renovation photographs and details credit Imgur creator SewerRanger for documenting each phase of the project.


