Mosaic Tiles Preserved in $8,500 Bathroom Renovation
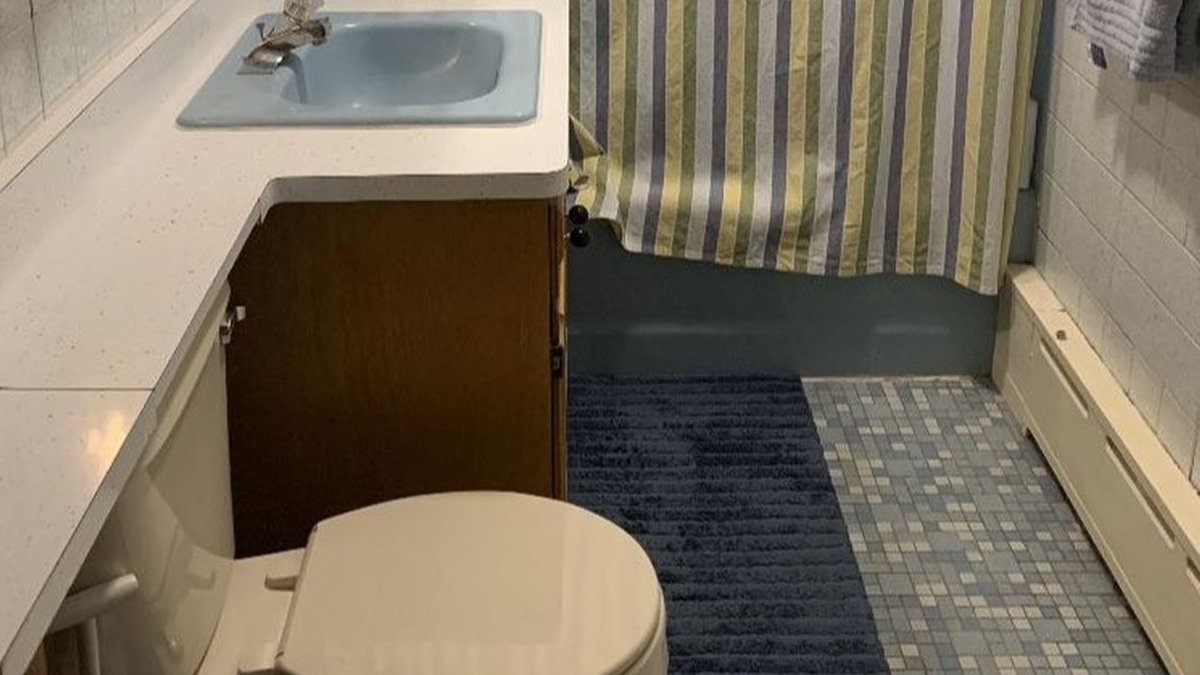
A $8,500 bathroom renovation in a 5-by-8-foot space took an unexpected turn when demolition revealed that the original 50-year-old blue mosaic floor tiles were in better condition than expected. Reddit user u/ryan1064, who designed and managed the project for a long-term tenant, initially planned to replace the flooring with vinyl but changed course after assessing the work required to remove the existing tiles.
Original Flooring and Initial Plans
The bathroom’s cramped layout featured blue mosaic tiles covering the floor, which had not been updated in decades. Vinyl flooring was the intended replacement, but stripping away old wall coverings exposed layers of concrete, wire reinforcement, and tile. The effort needed to break through these layers raised questions about the feasibility of removing the floor’s thick mortar bed.
Despite the extensive demolition, the unprotected mosaic tiles sustained minimal damage. Their colors also complemented the planned design, prompting the owner to cancel the vinyl installation and opt for restoration instead. “I realized it worked already with my design,” the owner explained, highlighting how the preserved floor became a foundational element of the new aesthetic.
Demolition and Design Shift
The renovation prioritized storage and space efficiency while integrating the restored floor. The original setup included oak cabinets and a long countertop that extended over the sink and toward the doorway, creating a cluttered feel. A dark teal vanity, white shower tiles, and brass fixtures replaced the band of wood cabinets, while the blue fixtures and speckled wall tiles echoed the floor’s palette.
Restoration of the mosaic involved cleaning, polishing, and repairing cracks with clear resin. Fresh white grout sharpened the small squares, and the original blue tub received a white refinished coating. These updates recontextualized the floor, shifting it from a standalone feature to a deliberate part of the room’s color scheme.
Storage solutions evolved through recessed cabinets, including a large mirrored medicine cabinet, a second recessed unit, and a white linen tower. This arrangement freed up floor space around the fixtures, contrasting with the previous extended counter that had crowded the area. The glass-block window above the tub remained a source of light and privacy, framed by scalloped white tiles on the back shower wall.
New Storage Solutions
The new storage solutions addressed needs by moving away from the bulky upper cabinets. Recessed designs allowed for added capacity within the walls, with the mirrored medicine cabinet providing both function and reflection of the shower window. The linen tower added vertical storage beside the toilet, maintaining a clean profile without projecting into the room’s narrow footprint.
A dark teal vanity introduced the room’s deepest color, paired with a pale, gray-veined countertop and brass pulls that mirror the faucet finish. The undermount basin kept the surrounding surface uncluttered, while the white shower surround, tiled vertically on the side wall, introduced a contrasting rhythm to the floor’s pattern.
A narrow blue accent strip connected the shower to the floor palette, though the owner noted that communication with the tiler left its placement misaligned with the shower fittings. The final design balanced bold elements—the restored mosaic, brass accents, and dark cabinetry—with clean lines and functional storage.
Final Design Impact
The project’s success lies in its ability to preserve a feature slated for removal while redefining its role. By combining modern storage solutions, updated finishes, and strategic color coordination, the renovation transformed a dated space into a functional, visually unified bathroom. The decision to keep the floor not only saved time and cost but also added character that the new design would have struggled to replicate.


