Dining room gets bold blue makeover
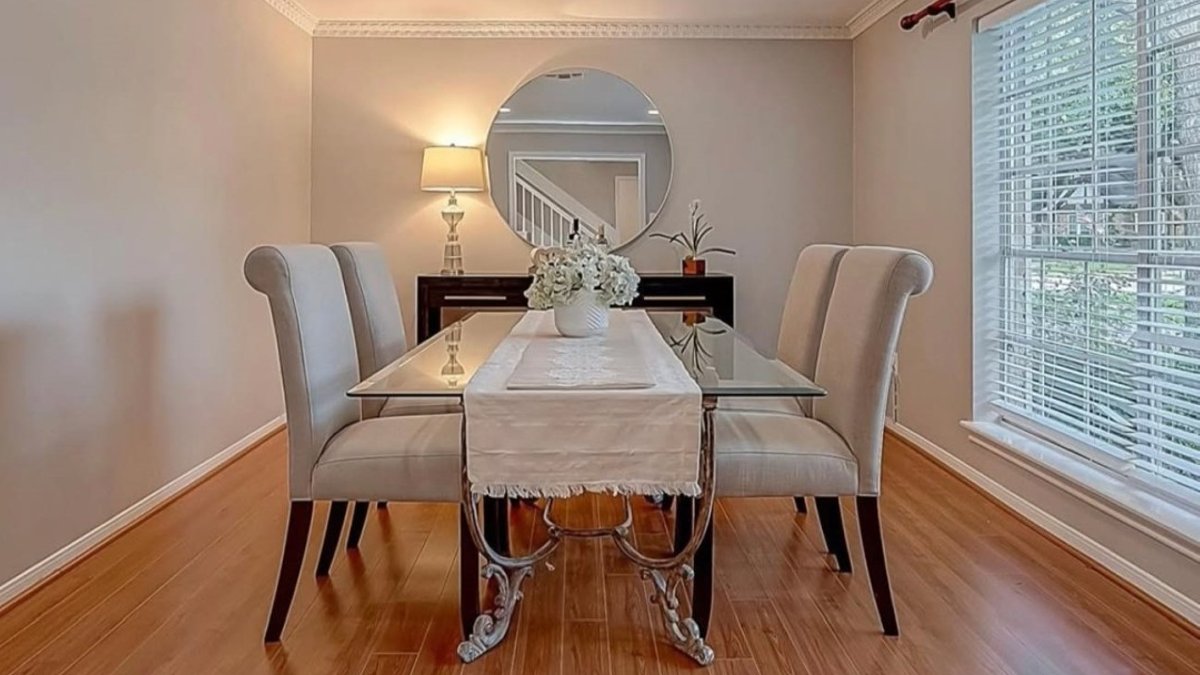
A dining room with beige walls, white crown molding, and an orange-toned wood floor was transformed by @designer.detailsllc into a space with a bold, blue color scheme. The remodel changed both the room’s architecture and its use of color, creating a cohesive look by painting the walls, picture-frame molding, crown molding, baseboards, door trim, and ceiling the same blue color.
The dining room originally featured a neutral palette with beige walls, accented by white crown molding and baseboards. A glass table, upholstered chairs, dark console, and round mirror provided contrast, while recessed lighting illuminated the space. The orange-toned wood floor added another prominent element to the room.
Remodeling Changed More Than the Paint
During the renovation, walls were altered to enhance the connection between the dining room and adjacent living spaces. Designer Details LLC opened a wall to the living room and installed pocket doors to improve the flow for the family. A construction photo reveals the extent of the work, showing exposed studs, removed flooring, and stripped sections of neighboring rooms.
Picture-frame molding adds structure to the blue walls, dividing the upper sections into panels, with a second row of shorter frames below the chair rail. Painting all elements blue allows the molding to create depth and shadow, rather than relying on contrasting trim. This treatment extends around the doorway, crown molding, and baseboards.
Blue Continues Across the Ceiling
The ceiling continues the monochromatic theme, sharing the same blue color as the walls and trim, eliminating any white separation. A large glass chandelier hangs centrally, flanked by two brass wall sconces positioned within separate molding panels. The metal finishes and illuminated glass stand out against the blue without needing additional colors.
Read Also: Best Leaf Blowers Tested for Power and Runtime
The applied molding creates lines, recesses, and shadows, preventing the single blue color from appearing flat. Each wall transforms as light interacts with the raised trim. The sconces are placed within upper panels, integrating the lighting into the wall design and preserving the panel layout.
Pocket Doors Connect the Spaces
Glass-paneled pocket doors slide into the wall, maintaining an open passage when open and a visual connection when closed. The blue paint extends onto the dining-room side of the doors, unifying them with the walls rather than treating them as separate elements. Brass recessed pulls offer a subtle contrast against the painted frames.
From the dining room, the blue pocket doors frame a view of another set of glass-paneled doors finished in black. The repeated glass panels connect the two door designs despite their different colors. The pale wood floor extends beyond the dining room, creating a cohesive surface between the spaces, with color defining the dining area’s boundaries.
The entry takes a different approach with black-and-white checkerboard flooring, white walls, black metal stair balusters, and pale wood stair components. Through the opening, the color-drenched dining room reads as a separate blue volume within the lighter interior. Keeping blue confined to the dining room gives the treatment a clear stopping point, with the doorway becoming the boundary between two color schemes without requiring a door to remain closed.


