Bathroom Space Solutions: Rethink Under-Sink Cabinet Designs
Bathroom floors often feel cramped, even when toiletries are neatly stored. The issue may lie with the cabinet under the sink, which occupies valuable space. Before blaming room dimensions, consider the vanity’s design and how much flooring it conceals.
The Impact of Cabinet Design on Bathroom Space
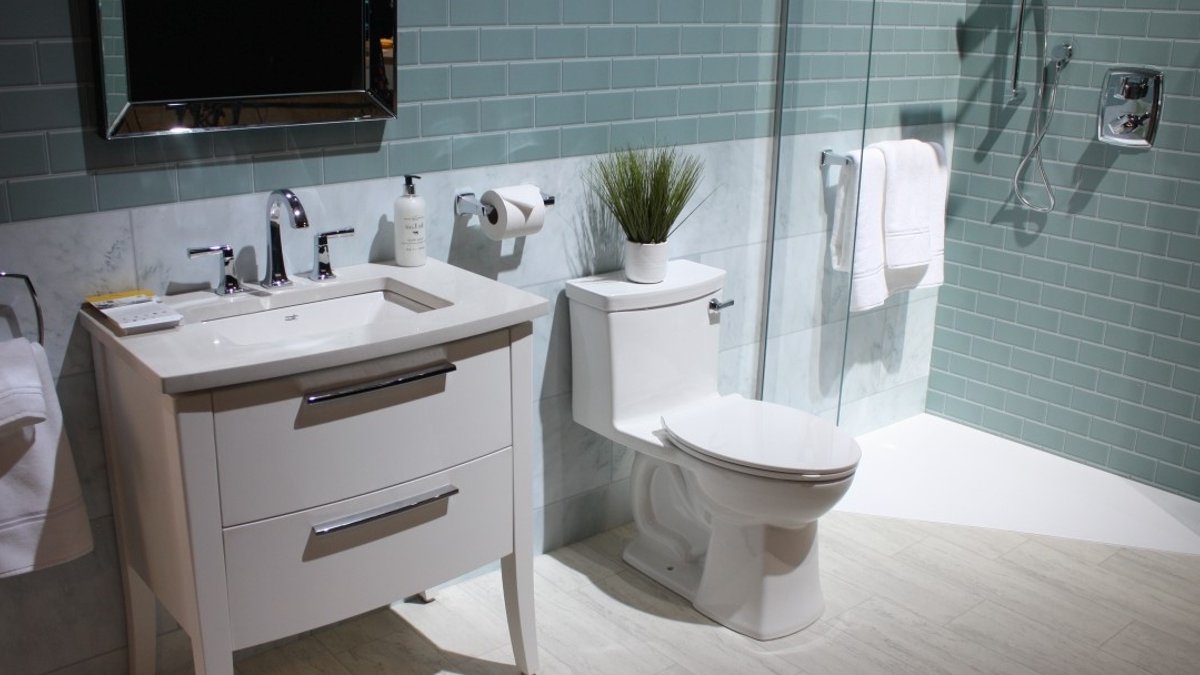
In a green-tiled bathroom, a broad white basin sits atop two drawers, while slender legs expose the pale floor tiles. This design creates a lighter appearance without sacrificing storage. Floating vanities take this concept further by mounting storage on the wall, eliminating legs entirely.
Open Shelving and Continuous Vanities
Open shelves replace traditional cabinet doors in some designs, offering visible storage for books and towels. A green shelving unit with upright dividers and a separate towel ledge illustrates this approach. Rounded mirrors repeating the green finish connect the shelving to the wall above.
A continuous double vanity with horizontal wood grain and handle-free fronts provides a seamless look. The suspended unit leaves a strip of white wall exposed above the dark flooring, preventing the cabinet from appearing as a floor-to-counter block. This design maintains a sense of openness while offering ample storage.
Reflective Surfaces and Furniture-Like Profiles
A glossy gray vanity reflects the surrounding room, creating a dynamic visual effect. The absence of visible pulls preserves the uninterrupted cabinet face, while wood-look flooring continues below the unit. This design choice keeps the space beneath the cabinet open and visually appealing.
A white vanity with curved ends and gold-toned trim resembles a piece of furniture. An oval mirror and shaded wall sconces further enhance this effect, giving the sink area a dressing table-like arrangement. Exposed white wall paneling beneath the suspended storage separates it from the floor, adding to the overall aesthetic.
Wall-Mounted Fixtures and Open Storage
Wall-mounted faucets free up space around basins by eliminating faucet bases. An illuminated mirror outlines the sink area against a textured wall. The wall finish continues beneath the cabinet, showing that floating vanities can include deep storage without enclosing the space down to the floor.
Open compartments interrupt closed storage, providing dedicated spaces for folded towels. Black pulls coordinate with wall-mounted faucets, while illuminated circular fixtures form vertical arrangements beside main mirrors. Raised cabinets preserve clear gaps across their widths, maintaining an open feel.
Blue compartments divide long vanities into sections, placing open towel storage at the center. White vessel sinks leave broad surfaces on either side, and narrow wall cabinets add storage without introducing floor-standing towers. Freestanding bathtubs are paired with lounge chairs, introducing seating without filling the space below.
Innovative Storage Solutions and Seating Arrangements
A cushioned storage bench beside the sink adds seating and storage without filling the space below. Wall cupboards and yellow-lined cubbies distribute storage across the adjoining wall, allowing the sink cabinet to remain a suspended horizontal unit. This approach maximizes functionality while maintaining an open feel.
A marble-look basin slab projecting from a pink wall above a wood drawer unit creates two gaps: one between the basin and cabinet, and another exposing the dark floor beneath. This design emphasizes the storage as a distinct piece of furniture, enhanced by strong grain wrapping across the cabinet fronts and end panel.
Related Stories
 Contractor Vetting Desk
Bathroom Space Solutions: Rethink Under-Sink Cabinet Designs
 Contractor Vetting Desk
Mini Pumpkins Become Fall Planters with Simple Hole
 Contractor Vetting Desk