Retro Revival Uncovers Best of 1970s Brick Home
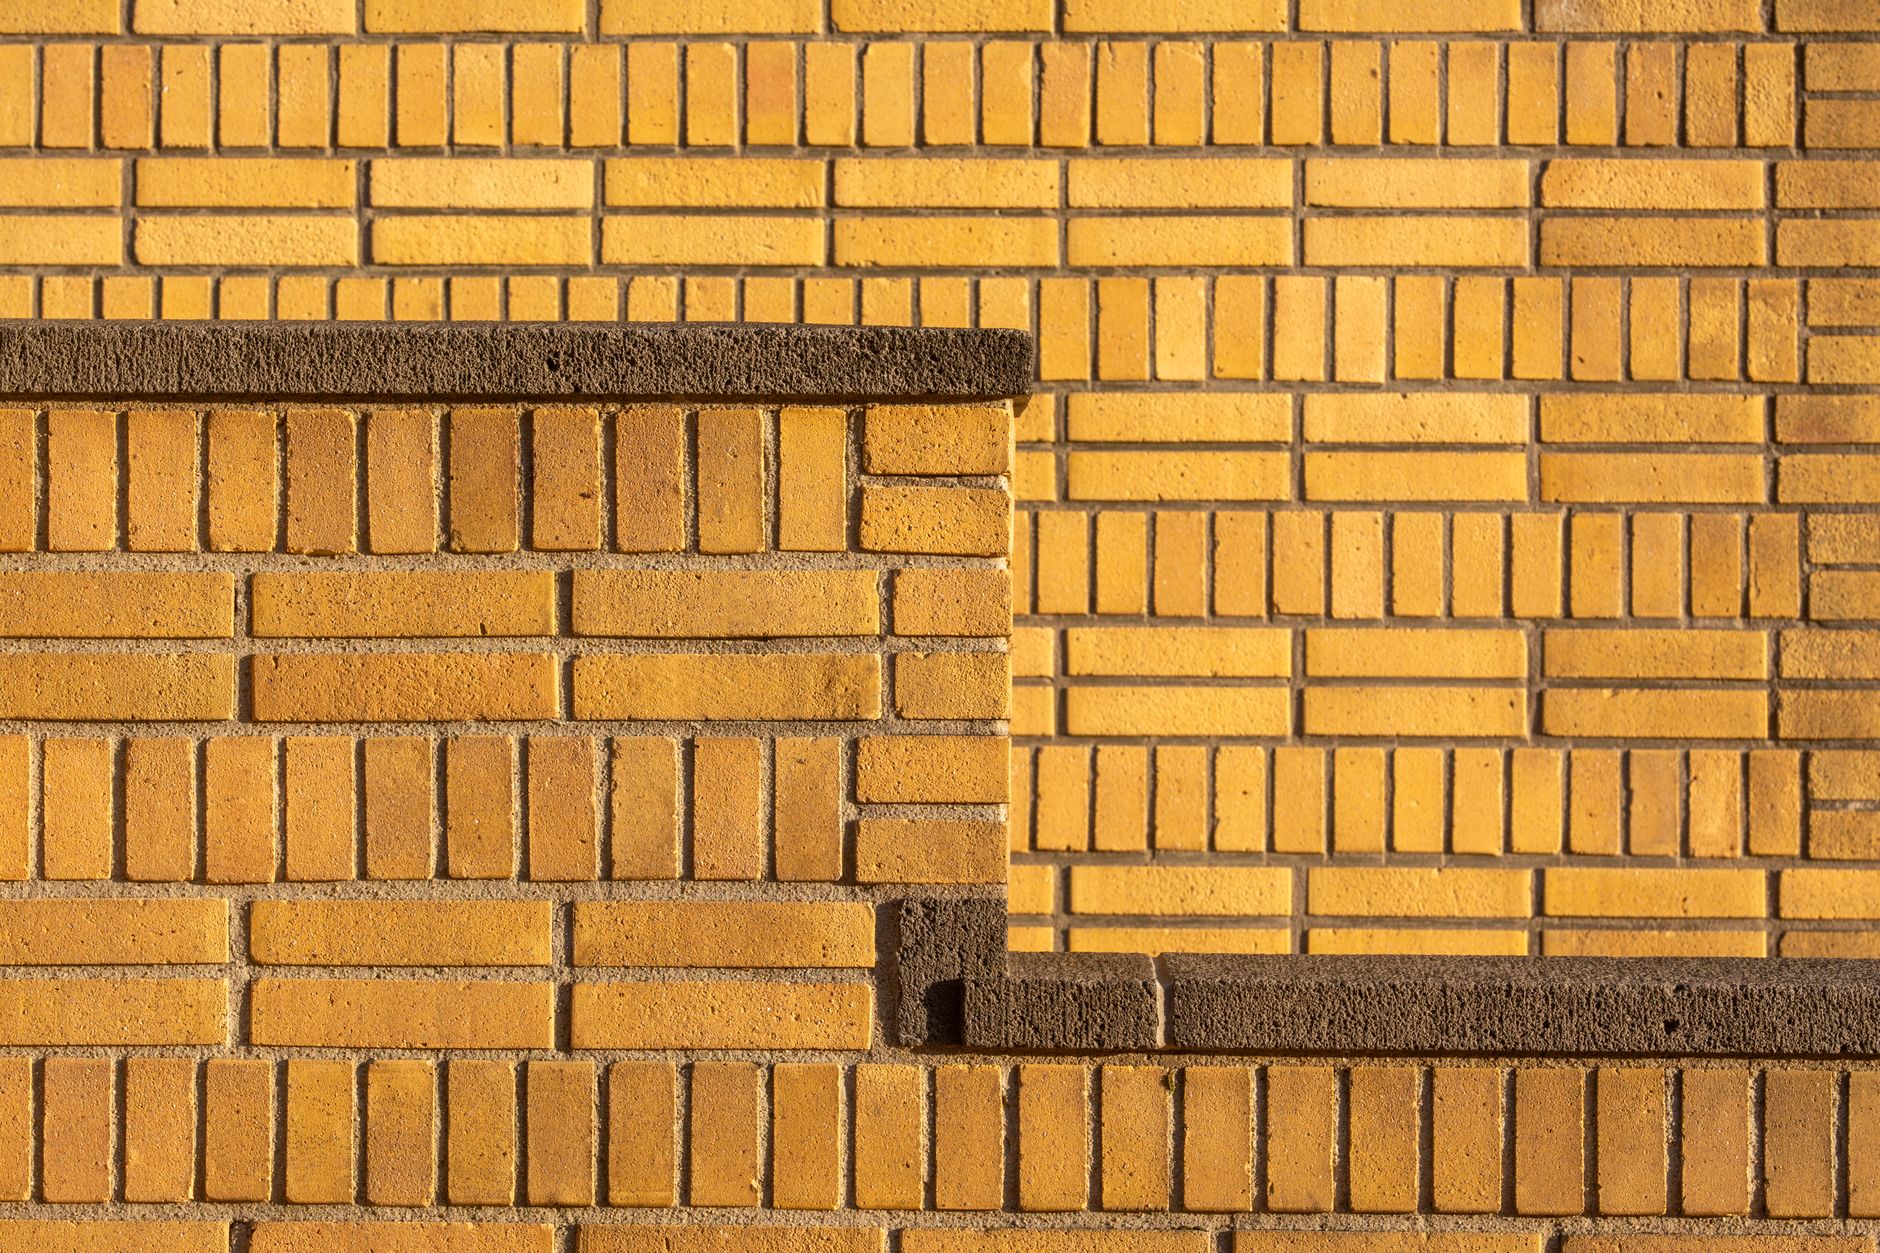
Interior designer Cetti Wearmouth specializes in Australian modernist architecture, a focus that recently led her to renovate a 1970s brick home in Melbourne’s Park Orchards. The client, who moved into the 1975-built house 16 years ago, hired Wearmouth alongside builders Demardi and designer Michael Tucker to reimagine the space. The original structure featured exposed brick, flat roofs, and timber ceilings, reflecting the era’s aesthetic. However, the layout suffered from small rooms and a lack of natural light, creating a dark atmosphere that needed significant alteration.
The renovation team faced the difficult task of updating the main living areas while preserving the home’s character. They introduced a 20-square-metre extension between the east wing and the children’s bedroom wing to solve the flow issues. Demardi director Anthony De Melis explained that the project required careful handling of the existing fabric. Workers removed, rebuilt, or refinished original brick walls, recycling as many materials as possible. They also sourced second-hand bricks to blend with the old ones, using the new additions in less visible areas to maintain the home’s original texture.
Related: Japanese-Inspired Family Cottage Offers Compact Living
A new skillion roof was installed to replace the old one, allowing for clerestory windows that flood the interiors with light. These windows frame views of the surrounding treetops and solve the previous problem of the dark interior. The clients were initially hesitant about the prominent brick walls, but Wearmouth convinced them to keep the style. She created a cohesive look using timber boards on the sloping ceiling and silver travertine flooring that ties the renovated areas together.
The owners added custom-made coloured glass doors, a clear homage to the 1970s. These doors are the designer’s favorite part of the project. Wearmouth recalls growing up in a home with amber glass bottle-style doors, which inspired the choice. During demolition, the team discovered an amber glass textured window buried between the walls. The client sent the designer a photo of the find, suggesting the retro touch was always intended for the space. The success of this design was so convincing that the owners added a second glass door to the top of the stairs.
Related: New Homeowners Need These Tools, Borrow Others
Modern renovations often prioritize sleek, minimalist surfaces, which can sometimes strip a building of its history. This project demonstrates how contemporary design can successfully integrate with mid-century materials. By respecting the original brickwork and repurposing fragments like the amber glass window, the renovation creates a dialogue between the past and present. The result is a space that feels both updated and deeply rooted in its architectural origins.
The clients enjoy the new open-plan kitchen and walk-in pantry. The joinery features a single laminate surface across the island bench and adjoining banquette seat, creating a continuous look. This design avoids visible seams and separates the functions without distinct boundaries. The splashback features a mosaic of beige and brown tiles, adding a textural element to the room. The home now offers a bright, functional environment that honors its heritage.


