Wooden ceilings adorn these modern homes
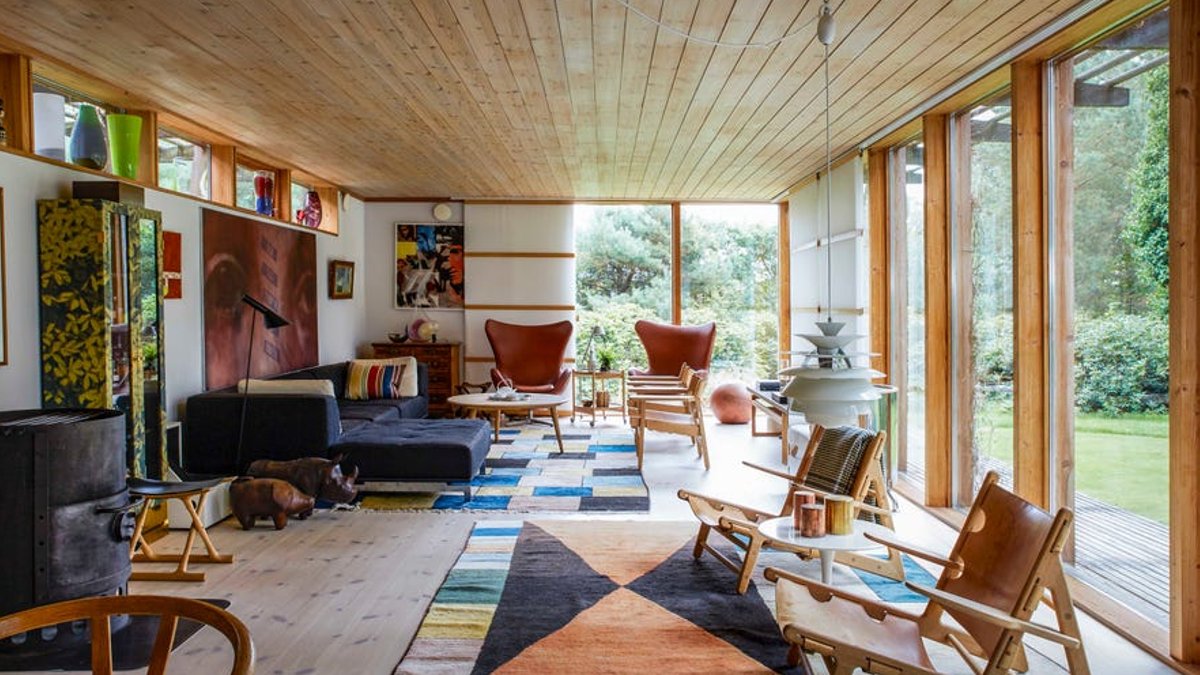
Wooden ceilings often evoke rustic cabins, but contemporary architects are increasingly using the material to bring warmth and tactility to modern interiors. From carbon-neutral builds to minimalist renovations, the use of timber overhead is reshaping how we experience volume and light in residential design. The material offers a natural counterpoint to the sleek lines often found in modern architecture, providing texture without overwhelming the space.
Contrast and Material Choice
In Melbourne, one home uses contrasting materials to define its open-plan living area. The floors feature speckled terrazzo, while the ceiling is clad in stained-ash boards. A custom spiral staircase by Studio Doherty adds a bold color element with its powder-coated ‘Summer Waters’ finish. This approach shows how wood can ground a room without dominating it, allowing other textures to take center stage.
Sustainability plays a major role in this trend. In Sydney, Australia’s first carbon-neutral residence relies on recycled hardwood for its ceiling, kitchen island, and floors. The material choice anchors the living area, which also features a yellow ‘Togo’ sofa by Michel Ducaroy for Ligne Roset. The home demonstrates that environmental responsibility can coexist with distinct style, using locally sourced timber to reduce the building’s carbon footprint.
Related: New Luggage for Modern Travelers
While aesthetic appeal is obvious, the practical implication of wood ceilings extends to acoustics and thermal regulation. Softening the hard edges often found in contemporary architecture, these surfaces create environments that feel lived-in rather than sterile, bridging the gap between modern efficiency and human comfort.
In a home near Aberdeen, high ceilings and vast windows create an airy atmosphere. The pale wood surfaces are balanced by dark-slate cabinetry designed by kitchen firm DKI. A custom shelving unit by Angus+Mack divides the kitchen from the living area, utilizing joinery to define the open plan. The dark cabinetry brings a moment of darkness to the otherwise light-filled space.
Minimalism in Natural Settings
Wood is a natural fit for cabins, yet the results can be surprisingly modern. Near Vancouver, homeowners Patrick Warren and Kevin chose Douglas fir for the structure and cedar for cladding. The result is a minimalist space that feels calm rather than rustic. Similarly, a beachside home in Sydney designed by Tom Kundig uses hemlock wood to clad ceilings and walls. The architect describes the home as “like a bento box,” where the wood provides warmth against the cool steel exterior, an effect that is quite striking.
Related: Luxurious hotel bathrooms from around the world
Swedish projects often highlight the durability of natural materials. Entrepreneur Martin Nygren used wide oak planks for the interior eaves of his barn-style home, noting that natural materials “withstand time with dignity.” The structured lines and polished concrete flooring offer a sleek counterpoint to the timber. In another Swedish project, Siberian larch connects the interior to the surrounding greenery. Peter Erlandsson, co-founder of String, worked with architect Per Friberg to integrate stained wood throughout the home. The space features Danish design classics, including a ‘Tulip’ table by Eero Saarinen and a ‘PH Snowball’ light by Poul Henningsen.
Urban Integration and Renovation
In São Paulo, architect Arthus Casas used wood to create a nest-like effect in the bedroom. The double panelling makes the room feel suspended above the city. Casas intended the interiors to be neutral, focusing on proportions and light rather than bold colors. “The idea was to let proportions, light and texture define the space,” he explains.
A 1970s home in Melbourne, known as an example of ‘Bush Modernism,’ retains its original cedar, eucalyptus, and spotted-gum timber. Homeowners Sean Fennessy and Jessica Lillico worked with architect Adriana Hanna to update the property while preserving its native materials. In the Hollywood Hills, architect David Montalba selected Western Red Cedar for a low-slung home. The kitchen features white oak joinery and custom black-walnut dining tables, blending with the cedar ceilings to echo the natural hillside views.


