London cemetery house becomes a family home
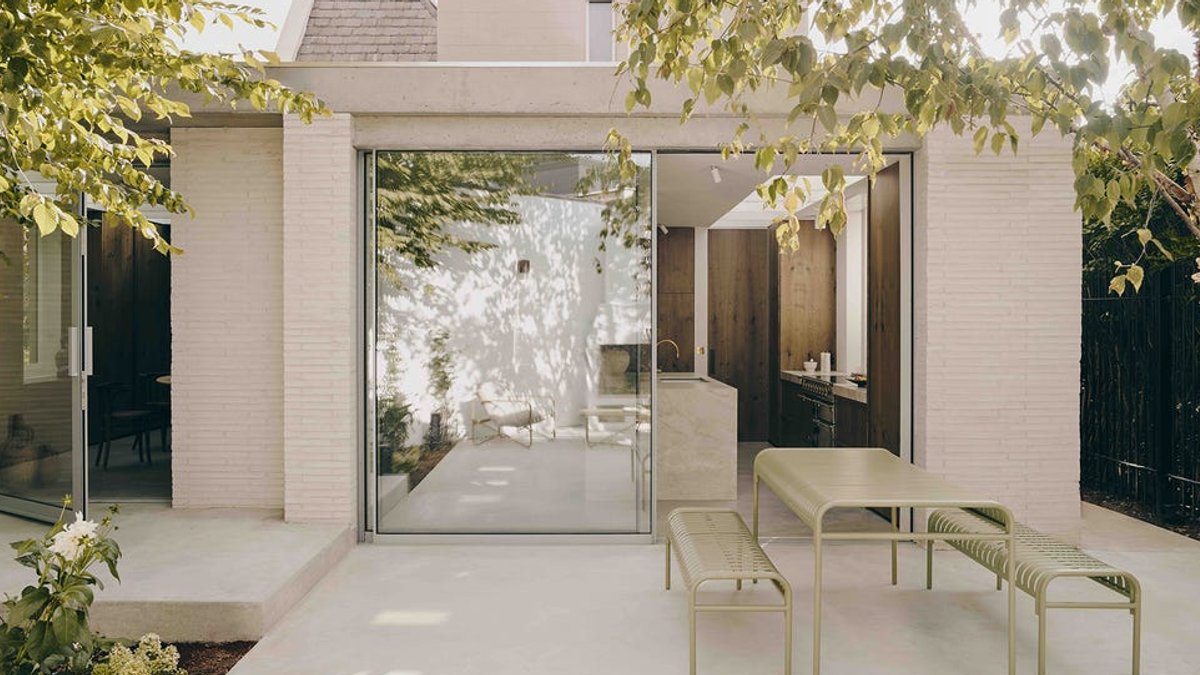
House-hunting in London is not for the faint-hearted, nor is the prospect of living in a cemetery. Luckily, Nick Horowitz and Sophia Tran-Thomson are a tenacious pair. The couple had been seeking a home that they could put their own stamp on, but the post-Covid London property market was tough. They were repeatedly outbid on houses with green space. Eventually, they came across a Grade II-listed, gothic-style Victorian lodge within a historic 24-acre woodland cemetery near Queen’s Park.
On walking through the graveyard’s gates, the city seemed to drop away. The lodge, with its wide garden hugged by high hedges, had a sense of total seclusion. “When we first visited the area, it felt as though everyone here had either a pram or a dog,” recalls Nick. “Luckily, we had both.”
Securing a Historic Lodge
The tenants had lived there for years and were generous with their stories on living within the walls of a cemetery. Meeting them proved significant. Nick recalls that they were not the highest bid. Instead, the tenants’ recommendation carried weight with an owner mindful of the property’s next chapter.
The building had been everything from a vicarage to a registrar’s lodge. While it had been cared for, time had taken its toll. The layout no longer made sense, and some of its original character had been softened or lost. Even so, Nick and Sophia knew it was something special.
Related: Caprini & Pellerin Design Riviera Villa Unlike Any Other
Renovating a listed building inside a cemetery presents a unique set of logistical and aesthetic challenges that standard renovations do not. Balancing strict preservation rules with modern family needs requires a distinct vision, especially when the goal is to honor the site’s history while making it livable for the future.
Introduced to Studio Hallett Ike by art adviser Louisa Sprinz and interior designer Diana Farberov, the couple were impressed by the architecture and interior-design practice’s skill at balancing the old and new. “Letting those elements speak for themselves, as opposed to trying to force anything, makes for more interesting interventions,” says co-founder Jonty Hallett. “Maybe it’s not everyone’s thing,” he notes of this unique commission, “but it’s certainly atmospheric. You can see why they fell in love with it.”
A Modern Makeover for a Gothic Structure
His clients dreamt of infusing the lodge with Moroccan and Californian references. They wanted to open it up to give the social parts of the house a greater sense of connection. The internal layout was an inefficient rabbit warren of rooms, so they realigned everything onto a central axis. This allows for a “see-throughness” from the front door through to the back garden. “It gives a feeling of space as soon as you enter,” Jonty says.


